CorporateHousing.com
0
  • The Astrie - The Astrie

The Astrie

7450 N Uptown Dr, Tucson, AZ 85741

Monthly Rent

$1,855 - $4,500

Bedrooms

Studio - 2

Bathrooms

1 - 2

About this Rental

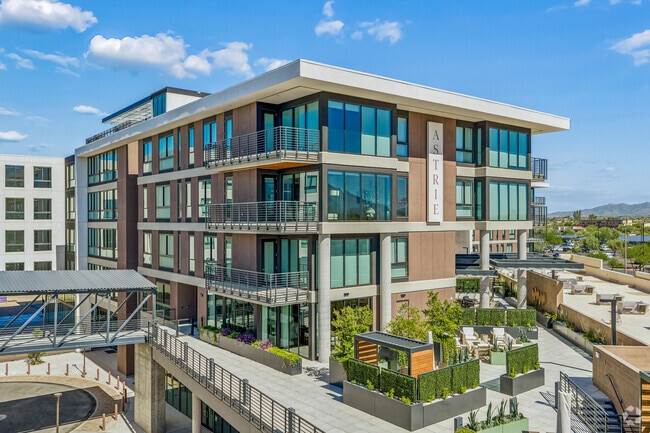
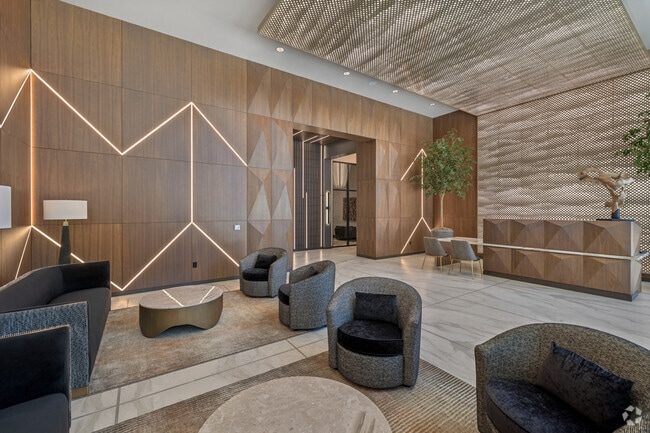
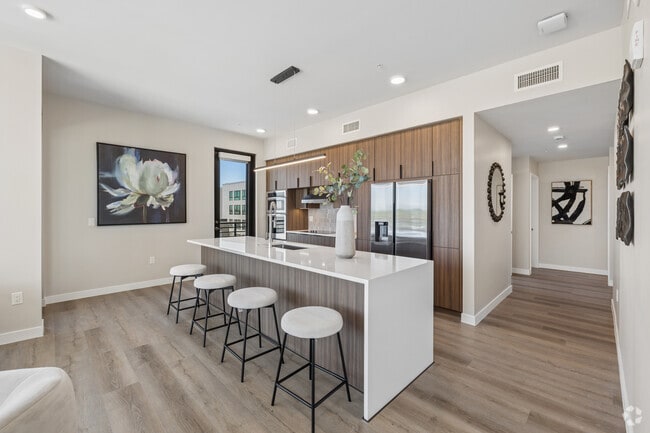
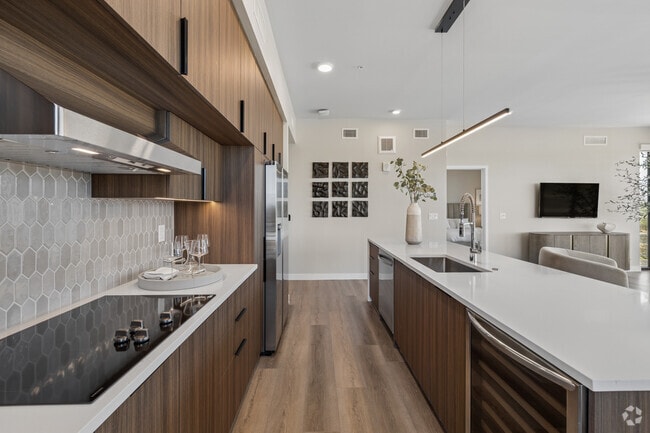
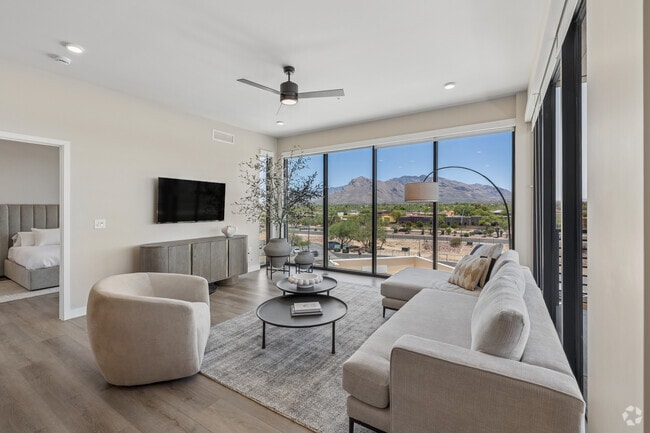
Designed for comfort, crafted for ease and elevated by everything Uptown has to offer. The Astrie's residences blend refined interiors, modern conveniences, and effortless access to Uptown's vibrant retail, dining, entertainment, wellness, and open-air experiences. Every home is part of a lifestyle where luxury, convenience, and community converge.

The Astrie is located in Tucson, Arizona in the 85741 zip code. This apartment community was built in 2026 and has 5 stories with 154 units.

Be the First to Call Astrie Home

Ask About Our Introductory Pricing!

Pricing and Floor Plans

Rent Estimate
Cost Calculator: Estimate your monthly and one-time fees.

STUDIO-F

$1,855 - $2,080
Studio, 1 Bath
588 Sq. Ft.
3 Rentals Available
Unit
Price
Sq. Ft.
Available

STUDIO-D

$2,380 - $2,455
Studio, 1 Bath
835 Sq. Ft.
3 Rentals Available
Unit
Price
Sq. Ft.
Available

1BR-H

$2,260 - $2,310
1 Bed, 1 Bath
741 Sq. Ft.
3 Rentals Available
Unit
Price
Sq. Ft.
Available

1BR-F

$2,335 - $2,560
1 Bed, 1 Bath
767 Sq. Ft.
3 Rentals Available
Unit
Price
Sq. Ft.
Available

1BR-B

$2,385 - $2,610
1 Bed, 1 Bath
741 Sq. Ft.
3 Rentals Available
Unit
Price
Sq. Ft.
Available

1BR-C

$2,485
1 Bed, 1 Bath
786 Sq. Ft.
3 Rentals Available
Unit
Price
Sq. Ft.
Available

1BR-A

$2,485
1 Bed, 1 Bath
786 Sq. Ft.
2 Rentals Available
Unit
Price
Sq. Ft.
Available

1BR-E

$2,735 - $2,960
1 Bed, 1 Bath
916 Sq. Ft.
2 Rentals Available
Unit
Price
Sq. Ft.
Available

2BR-H

$3,040 - $3,265
2 Beds, 2 Baths
1,083 Sq. Ft.
3 Rentals Available
Unit
Price
Sq. Ft.
Available

2BR-B

$3,090
2 Beds, 2 Baths
1,083 Sq. Ft.
3 Rentals Available
Unit
Price
Sq. Ft.
Available

2BR-C

$3,240
2 Beds, 2 Baths
1,129 Sq. Ft.
3 Rentals Available
Unit
Price
Sq. Ft.
Available

2BR-E

$3,640 - $3,865
2 Beds, 2 Baths
1,275 Sq. Ft.
3 Rentals Available
Unit
Price
Sq. Ft.
Available

2BR-F

$3,840
2 Beds, 2 Baths
1,285 Sq. Ft.
3 Rentals Available
Unit
Price
Sq. Ft.
Available

2BR + DEN-C

$4,450
2 Beds, 2 Baths
1,560 Sq. Ft.
3 Rentals Available
Unit
Price
Sq. Ft.
Available

2BR-A

$3,490
2 Beds, 2 Baths
1,129 Sq. Ft.
1 Rental Available
Unit
Price
Sq. Ft.
Available

2BR-G

$3,540
2 Beds, 2 Baths
1,157 Sq. Ft.
1 Rental Available
Unit
Price
Sq. Ft.
Available

2BR + DEN-G

$4,300
2 Beds, 2 Baths
1,429 Sq. Ft.
1 Rental Available
Unit
Price
Sq. Ft.
Available

2BR + DEN-A

$4,500
2 Beds, 2 Baths
1,560 Sq. Ft.
1 Rental Available
Unit
Price
Sq. Ft.
Available
* Price shown is total price based on community-supplied monthly required fees. Excludes user-selected optional fees and variable or usage-based fees and required charges due at or prior to move-in or at move-out. View Fees and Policies for details. Price, availability, fees, and any applicable rent special are subject to change without notice. * Square footage definitions vary. Displayed square footage is approximate.

Details

Lease Term Options

  • 12 - 24 Month Leases

Property Information

  • Built in 2026
  • 154 units/5 stories

Fees and Policies

The fees below are based on community-supplied data independent market research.

Dogs

  • One-Time Pet Fee
    $350
  • Pet Deposit
    $350
  • Monthly Pet Fee
    $45

Cats

  • One-Time Pet Fee
    $350
  • Pet Deposit
    $350
  • Monthly Pet Fee
    $45

Property Fee Disclaimer: Based on community-supplied data and independent market research. Subject to change without notice. May exclude fees for mandatory or optional services and usage-based utilities.

Matterport 3D Tours

Property Highlights

  • Coffee Bar
  • Conference Room
  • Designer Cabinetry Hardware
  • EV charging stations
  • Fire Pit
  • Full Size Washer and Dryer
  • Guest Parking
  • High-Speed Internet Access
  • Indoor and Outdoor Lounge Areas
  • Kitchen Islands

Apartment Features

  • Air Conditioning
  • Balcony
  • Cable Ready
  • Ceiling Fans
  • Dining Room
  • Dishwasher
  • Disposal
  • Double Pane Windows
  • Double Vanities
  • Eat-in Kitchen

Community Features

  • 24 Hour Access
  • Breakfast/Coffee Concierge
  • Cabana
  • Car Charging Station
  • Clubhouse
  • Concierge
  • Conference Rooms
  • Controlled Access
  • Disposal Chutes
  • Elevator

Map of The Astrie

Loading...

Transit

Airport
Tucson International
32 min Drive
Tucson International

Area Scores

Walkability

Fairly walkable50 / 100

Transit

Limited public transit20 / 100

Driveability

Very drivable80 / 100

Bikeability

Moderately bikeable60 / 100

Scores provided by

Soundscore

Active72 / 100

Scores provided by
HowLoud
Asset Living

Contact

Property Address:
7450 N Uptown Dr,
Tucson, AZ 85741
Phone Number: (520) 605-7013
More Information:
View Property Website
Office Hours
  • SundayCLOSED
  • Monday8:30 AM - 5:30 PM
  • Tuesday8:30 AM - 5:30 PM
  • Wednesday8:30 AM - 5:30 PM
  • Thursday8:30 AM - 5:30 PM
  • Friday8:30 AM - 5:30 PM
  • Saturday10:00 AM - 5:00 PM

Moving to Tucson, AZ

Shopping Centers

Shoppers will appreciate The Astrie proximity to Villa Toscana, Foothills Mall, and Shops at Desert Springs. Villa Toscana is 0.2 miles away, and Foothills Mall is within a 4 minute walk.

Parks and Recreation

Recreational activities near The Astrie are plentiful. Discover 5 parks within 3.2 miles, including Northwest Community Park, Richardson Park, and Wildwood Park.

Airports

Living in Tucson provides easy access to Tucson International, located just 31 minutes from The Astrie.

The Astrie Gallery

Nearby Properties You Might Like

Within 50 Miles of The Astrie

(520) 605-7013