
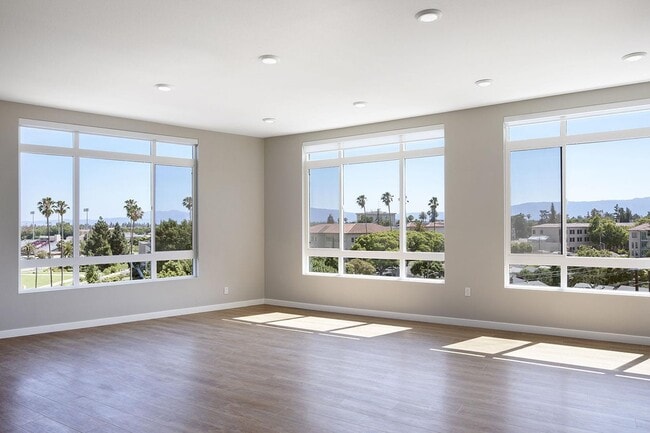
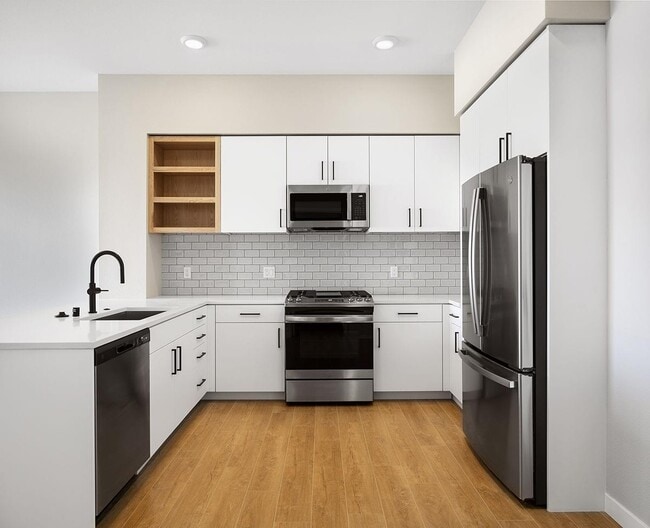
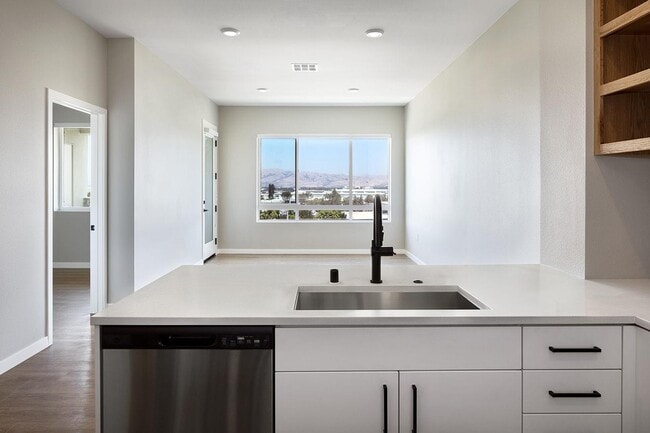

The Markham
1 - 2 Beds
$3,485 - $5,057


588 El Camino Real, Santa Clara, CA 95050
$3,200 - $6,485
1 - 3 Beds

Monthly Rent
$3,200 - $6,485
Bedrooms
1 - 3
Bathrooms
1 - 2
Show Floor Plan Details
Show Floor Plan Details
Show Floor Plan Details
Show Floor Plan Details
Show Floor Plan Details
Show Floor Plan Details
Show Floor Plan Details
Show Floor Plan Details
Show Floor Plan Details
Show Floor Plan Details
Show Floor Plan Details
Show Floor Plan Details
Show Floor Plan Details
Show Floor Plan Details
Show Floor Plan Details
Show Floor Plan Details
Show Floor Plan Details
Show Floor Plan Details
Show Floor Plan Details
Show Floor Plan Details
Show Floor Plan Details
Show Floor Plan Details
Show Floor Plan Details
Show Floor Plan Details
Show Floor Plan Details
Show Floor Plan Details
Show Floor Plan Details
Show Floor Plan Details
Show Floor Plan Details
Show Floor Plan Details
Show Floor Plan Details
Show Floor Plan Details
Show Floor Plan Details
Show Floor Plan Details
Show Floor Plan Details
Show Floor Plan Details
Show Floor Plan Details
Show Floor Plan Details
Show Floor Plan Details
Show Floor Plan Details
Show Floor Plan Details
Show Floor Plan Details
The fees below are based on community-supplied data independent market research.
While we are a pet friendly community, the following canine breeds including mixed breeds are restricted: Akita, Alaskan Malamute, Chow (Chow), Doberman Pinscher, German Shepherd, Husky (including but not limited to Siberian), Pit Bulls (American Pit Bull Terrier, American Staffordshire Terrier or Bull Terrier), Mastiffs (including but not limited to Cane Corso, Dogo Argentino, and Presa Canarios), Rottweiler and Wolf Hybrids. Reptiles and exotic pets are also prohibited.
All pets must be approved by Management in advance of move in. Up to three pets max are allowed per home, subject to stricter local or state conditions. An additional deposit and additional monthly charge are required for each pet.
While we are a pet friendly community, the following canine breeds including mixed breeds are restricted: Akita, Alaskan Malamute, Chow (Chow), Doberman Pinscher, German Shepherd, Husky (including but not limited to Siberian), Pit Bulls (American Pit Bull Terrier, American Staffordshire Terrier or Bull Terrier), Mastiffs (including but not limited to Cane Corso, Dogo Argentino, and Presa Canarios), Rottweiler and Wolf Hybrids. Reptiles and exotic pets are also prohibited.
All pets must be approved by Management in advance of move in. Up to three pets max are allowed per home, subject to stricter local or state conditions. An additional deposit and additional monthly charge are required for each pet.
Property Fee Disclaimer: Based on community-supplied data and independent market research. Subject to change without notice. May exclude fees for mandatory or optional services and usage-based utilities.


Walkability
Moderately walkable60 / 100
Transit
Exceptional public transit90 / 100
Driveability
Exceptionally drivable90 / 100
Bikeability
Moderately bikeable60 / 100

Soundscore ™
Busy65 / 100

Shoppers will appreciate The Benton proximity to University Station, 3583-3589 The Alameda, and 1000 Lafayette St. University Station is 0.2 miles away, and 3583-3589 The Alameda is within a 4 minute walk.
With top-notch public transportation and a TransitScore of 90, Santa Clara is exceptional public transit. Within 3.8 miles of The Benton, you’ll find Civic Center Station, Gish Station, and Metro/Airport Station.
Recreational activities near The Benton are plentiful. Discover 5 parks within 4.1 miles, including McEnery Park, Live Oak Park - Santa Clara, and Guadalupe River Park and Gardens.
Living in Santa Clara provides easy access to Norman Y Mineta San Jose International, located just 3 minutes from The Benton. Another nearby airport is Metro Oakland International, located 36.9 miles away.
Within 50 Miles of The Benton
Open 9:00 AM - 6:00 PM Today