CorporateHousing.com
0
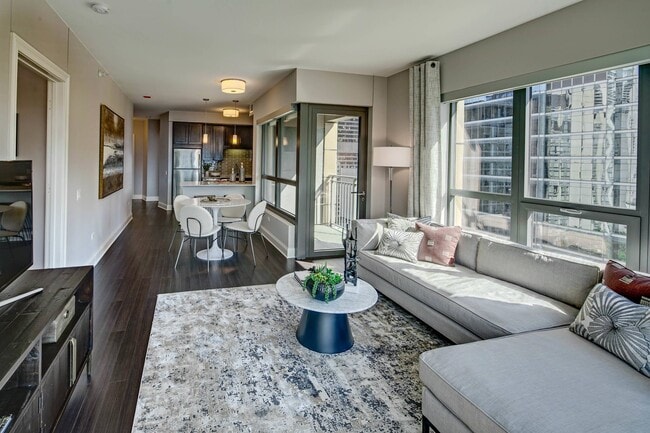
  • RiverNorth_interior_living room - AMLI River North

AMLI River North

71 W Hubbard St, Chicago, IL 60654

Total Monthly Price

$2,407 - $9,814

Bedrooms

Studio - 3

Bathrooms

1 - 2

About this Rental

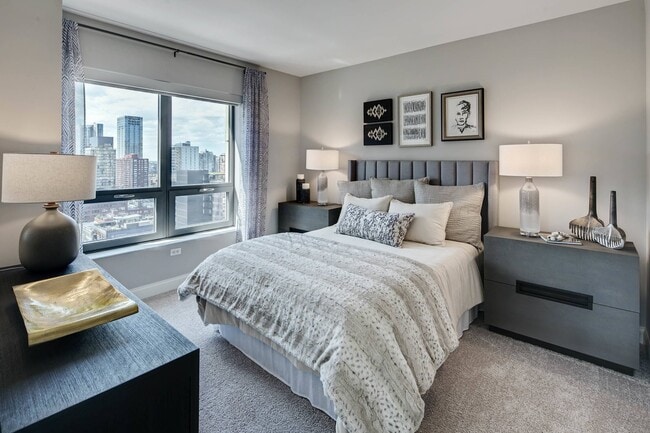
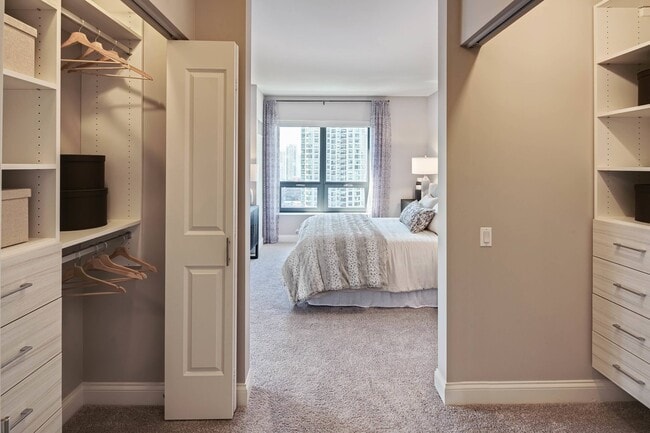
Live your best life here in our luxury River North apartments that boast outstanding amenities, elegant interiors and an unmatched location. This walkable slice of Chicago grants easy access to Chicago Transit Authority stations and bike lanes, making commuting and getting around a breeze. Lively restaurants, retail and entertainment options abound in this vibrant district. Residents here can enjoy over 22,000 square feet of luxurious amenity space that includes fitness areas, clubrooms, a heated pool and an astounding view of Downtown Chicago from the expansive rooftop deck. Add to that elegant apartments and penthouses with tall windows, designer fixtures and spacious layouts - and what more could you ask for?

AMLI River North is located in Chicago, Illinois in the 60654 zip code. This apartment community was built in 2012 and has 49 stories with 409 units.

Pricing and Floor Plans

Rent Estimate
Cost Calculator: Estimate your monthly and one-time fees.

E110

$2,709 - $4,274
Total Monthly Price
Studio, 1 Bath
572 Sq. Ft.
Aug. 22
Unit
Total Price
Sq. Ft.
Available

E140

$2,567 - $4,159
Total Monthly Price
Studio, 1 Bath
593 Sq. Ft.
Sep. 5
Unit
Total Price
Sq. Ft.
Available

E220

$2,897 - $4,715
Total Monthly Price
Studio, 1 Bath
660 Sq. Ft.
Aug. 7
Unit
Total Price
Sq. Ft.
Available

E120

$2,407 - $3,839
Total Monthly Price
Studio, 1 Bath
575 Sq. Ft.
Sep. 12
Unit
Total Price
Sq. Ft.
Available

E130

$2,442 - $3,818
Total Monthly Price
Studio, 1 Bath
585 Sq. Ft.
1 Rental Available
Unit
Total Price
Sq. Ft.
Available

E100

$2,575 - $3,969
Total Monthly Price
Studio, 1 Bath
560 Sq. Ft.
Sep. 22
Unit
Total Price
Sq. Ft.
Available

A400

$3,372 - $5,465
Total Monthly Price
1 Bed, 1 Bath
801 Sq. Ft.
Aug. 7
Unit
Total Price
Sq. Ft.
Available

A410

$3,292 - $5,271
Total Monthly Price
1 Bed, 1 Bath
827 Sq. Ft.
4 Rentals Available
Unit
Total Price
Sq. Ft.
Available

A510

$3,588 - $5,586
Total Monthly Price
1 Bed, 1 Bath
961 Sq. Ft.
3 Rentals Available
Unit
Total Price
Sq. Ft.
Available

P-A430

$3,715 - $5,713
Total Monthly Price
1 Bed, 1 Bath
857 Sq. Ft.
3 Rentals Available
Unit
Total Price
Sq. Ft.
Available

B500

$3,967 - $6,393
Total Monthly Price
1 Bed, 1 Bath
1,081 Sq. Ft.
3 Rentals Available
Unit
Total Price
Sq. Ft.
Available

P-A530

$3,657 - $5,573
Total Monthly Price
1 Bed, 1 Bath
980 Sq. Ft.
1 Rental Available
Unit
Total Price
Sq. Ft.
Available

P-A520

$4,084 - $6,214
Total Monthly Price
1 Bed, 1 Bath
966 Sq. Ft.
Aug. 7
Unit
Total Price
Sq. Ft.
Available

A430

$3,675 - $5,686
Total Monthly Price
1 Bed, 1 Bath
865 Sq. Ft.
Sep. 19
Unit
Total Price
Sq. Ft.
Available

P-A500

$4,354 - $6,583
Total Monthly Price
1 Bed, 1 Bath
913 Sq. Ft.
Sep. 19
Unit
Total Price
Sq. Ft.
Available

C500

$4,607 - $6,199
Total Monthly Price
2 Beds, 2 Baths
1,197 Sq. Ft.
Aug. 8
Unit
Total Price
Sq. Ft.
Available

P-C600

$4,880 - $6,408
Total Monthly Price
2 Beds, 2 Baths
1,257 Sq. Ft.
1 Rental Available
Unit
Total Price
Sq. Ft.
Available

P-C1140

$6,582 - $8,522
Total Monthly Price
2 Beds, 2 Baths
1,742 Sq. Ft.
Sep. 12
Unit
Total Price
Sq. Ft.
Available

C550

$5,050 - $6,587
Total Monthly Price
2 Beds, 2 Baths
1,199 Sq. Ft.
Oct. 10
Unit
Total Price
Sq. Ft.
Available

P-D800

$7,819 - $9,814
Total Monthly Price
3 Beds, 2 Baths
1,752 Sq. Ft.
Sep. 19
Unit
Total Price
Sq. Ft.
Available
* Price shown is total price based on community-supplied monthly required fees. Excludes user-selected optional fees and variable or usage-based fees and required charges due at or prior to move-in or at move-out. View Fees and Policies for details. Price, availability, fees, and any applicable rent special are subject to change without notice. * Square footage definitions vary. Displayed square footage is approximate.

Details

Lease Term Options

  • 3 - 15 Month Leases

Property Information

  • Built in 2012
  • 409 units/49 stories

Fees and Policies

The fees below are based on community-supplied data independent market research.

Utilities & Essentials

  • Utility Billing
    Varies / mo
  • Resident Utility Billing Fee
    N/A

One-Time Basics

Due at Application

  • Application Fee
    $60
  • Administrative Fees
    $400

Property Fee Disclaimer: Based on community-supplied data and independent market research. Subject to change without notice. May exclude fees for mandatory or optional services and usage-based utilities.

Matterport 3D Tours

Property Highlights

  • 24/7 controlled access to packages
  • 42" Espresso shaker style kitchen cabinets with designer tile backsplashes
  • 42" Shaker style cabinets & tile backsplashes
  • 9'6" Penthouse ceilings
  • Beverage centers
  • Built-in media package
  • Controlled Access
  • Corporate furnished apartments via local partner
  • Designer Berber carpet in bedrooms
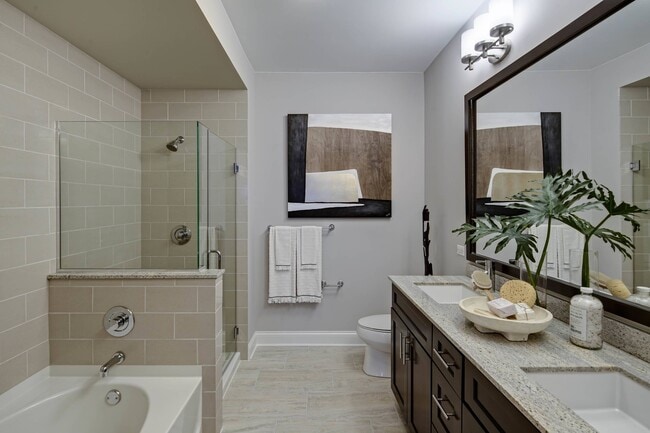
  • Designer tile bathroom flooring and surrounds

Apartment Features

  • Air Conditioning
  • Balcony
  • Carpet
  • Ceiling Fans
  • Den
  • Dishwasher
  • Disposal
  • Double Vanities
  • Freezer
  • Furnished

Community Features

  • 24 Hour Access
  • Bicycle Storage
  • Business Center
  • Cabana
  • Car Charging Station
  • Clubhouse
  • Community-Wide WiFi
  • Concierge
  • Conference Rooms
  • Controlled Access

Map of AMLI River North

Loading...

Transit

Subway
Grand Avenue Station (Red Line)
0 min Drive
Red Line - Chicago Transit Authority "L" Trains (The "L")
CTA
Subway
Merchandise Mart Station
0 min Drive
Purple Line - Chicago Transit Authority "L" Trains (The "L")
Brown Line - Chicago Transit Authority "L" Trains (The "L")
CTA
Subway
Clark/Lake Station (Downtown Loop)
2 min Drive
Blue Line - Chicago Transit Authority "L" Trains (The "L")
Purple Line - Chicago Transit Authority "L" Trains (The "L")
Brown Line - Chicago Transit Authority "L" Trains (The "L")
Orange Line - Chicago Transit Authority "L" Trains (The "L")
Green Line - Chicago Transit Authority "L" Trains (The "L")
Pink Line - Chicago Transit Authority "L" Trains (The "L")
CTA
Subway
State/Lake Station (Downtown Loop)
1 min Drive
Purple Line - Chicago Transit Authority "L" Trains (The "L")
Brown Line - Chicago Transit Authority "L" Trains (The "L")
Orange Line - Chicago Transit Authority "L" Trains (The "L")
Green Line - Chicago Transit Authority "L" Trains (The "L")
Pink Line - Chicago Transit Authority "L" Trains (The "L")
CTA
Commuter Rail
Millennium Station
2 min Drive
Commuter Rail
Chicago Otc
3 min Drive
Airport
Chicago Midway International
20 min Drive
Chicago Midway International
Airport
Chicago O'Hare International
28 min Drive
ORD

Area Scores

Walkability

Exceptionally walkable100 / 100

Transit

Exceptional public transit100 / 100

Driveability

Somewhat drivable30 / 100

Bikeability

Exceptionally bikeable90 / 100

Scores provided by

Soundscore

Busy63 / 100

Scores provided by
HowLoud
AMLI Residential

Contact

Property Address:
71 W Hubbard St,
Chicago, IL 60654
Phone Number: (708) 725-1396
More Information:
View Property Website
Office Hours
  • SundayCLOSED
  • Monday10:00 AM - 6:00 PM
  • Tuesday10:00 AM - 6:00 PM
  • Wednesday10:00 AM - 6:00 PM
  • Thursday10:00 AM - 6:00 PM
  • Friday10:00 AM - 6:00 PM
  • Saturday10:00 AM - 6:00 PM

Renter Reviews

39 Ratings & Reviews

11/2/21

Verified Renter

We are so happy we moved to AMLI River North. The apartment, location and building community are all wonderful. Our new puppy loves it too!

Review from Apartments.com

10/26/21

Verified Renter

Great place to live. The staff is always there to help and very knowledgeable! The building is in good shape considering the traffic. A lot of fun activities are offered to the residents. Good amenities. Very clean. It feels like home. The area is right in the midst of life. We are fine with the hustle and bustle of the city - meaning we do not mind the noise. It does not bother us, and we sleep tight. However, if you prefer peace and quiet, then you would need to search for a different location... .

Review from Apartments.com

10/19/21

Verified Renter

Spectacular amenities, close to all the action, and the apartment itself is updated with ample storage.

Review from Apartments.com

9/7/21

Verified Renter

The AMLI River North is the place to be! Great leasing agents, maintenance service, amenities, residential events, and location!

Review from Apartments.com

8/9/21

Verified Renter

AMLI has a great maintenance and doorman/concierge staff, the River North location is hard to beat if you like nightlife.

Review from Apartments.com

Showing Results 1 - 5, Page 1 of 8

Moving to Chicago, IL

Shopping Centers

Shoppers will appreciate AMLI River North proximity to North Loop Terrace, 16 W Ontario St, and The Shops at North Bridge. North Loop Terrace is 0.3 miles away, and 16 W Ontario St is within a 6 minute walk.

Commuting

With top-notch public transportation and a TransitScore of 100, Chicago is exceptional public transit. Within 1.5 miles of AMLI River North, you’ll find Grand Avenue Station (Red Line), Merchandise Mart Station, and Clark/Lake Station (Downtown Loop).

Parks and Recreation

Recreational activities near AMLI River North are plentiful. Discover 5 parks within 1.4 miles, including Alliance for the Great Lakes, Openlands, and Millennium Park.

Airports

Living in Chicago provides easy access to Chicago Midway International, located just 20 minutes from AMLI River North. Another nearby airport is Chicago O'Hare International, located 17.4 miles away.

AMLI River North Gallery

Nearby Properties You Might Like

Within 50 Miles of AMLI River North

(708) 725-1396