



CorporateHousing.com
0
  • The Atworth at Mellody Farm - The Atworth at Mellody Farm

The Atworth at Mellody Farm

1111 N Milwaukee Ave, Vernon Hills, IL 60061

Total Monthly Price

$1,763 - $9,396

Bedrooms

Studio - 3

Bathrooms

1 - 2

About this Rental

We are now accepting in-person and self-guided tours via scheduled appointments only. Our virtual tours are also available. Please schedule yours today.

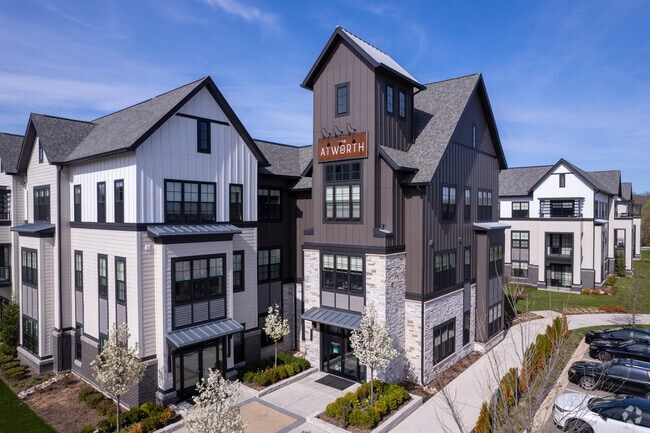
The Atworth at Mellody Farm is located in Vernon Hills, Illinois in the 60061 zip code. This apartment community was built in 2018 and has 3 stories with 260 units.

$1,000 Off!

Receive a $1,500 rent concession when you lease for 12 months or longer.

Pricing and Floor Plans

Rent Estimate
Cost Calculator: Estimate your monthly and one-time fees.

A2

$2,440 - $5,345
Total Monthly Price
Studio, 1 Bath
630 Sq. Ft.
1 Available Unit
Unit
Total Price
Sq. Ft.
Available

A1

$2,300 - $5,848
Total Monthly Price
Studio, 1 Bath
556 Sq. Ft.
1 Available Unit
Unit
Total Price
Sq. Ft.
Available

A3

$1,763 - $1,833
Total Monthly Price
Studio, 1 Bath
638 Sq. Ft.
Available Soon

A2H

$1,838 - $1,868
Total Monthly Price
Studio, 1 Bath
630 Sq. Ft.
Available Soon

B1B

$2,717 - $6,164
Total Monthly Price
1 Bed, 1 Bath
750 Sq. Ft.
4 Available Units
Unit
Total Price
Sq. Ft.
Available

B1C

$2,715 - $6,016
Total Monthly Price
1 Bed, 1 Bath
779 Sq. Ft.
3 Available Units
Unit
Total Price
Sq. Ft.
Available

B4

$2,702 - $5,428
Total Monthly Price
1 Bed, 1 Bath
763 Sq. Ft.
1 Available Unit
Unit
Total Price
Sq. Ft.
Available

B5

$2,282 - $2,367
Total Monthly Price
1 Bed, 1 Bath
771 Sq. Ft.
Available Soon

B2B

$2,302 - $2,402
Total Monthly Price
1 Bed, 1 Bath
752 Sq. Ft.
Available Soon

B3AH

$2,327 - $2,357
Total Monthly Price
1 Bed, 1 Bath
752 Sq. Ft.
Available Soon

B1A

$2,342 - $2,372
Total Monthly Price
1 Bed, 1 Bath
713 Sq. Ft.
Available Soon

B3A

$2,342 - $2,402
Total Monthly Price
1 Bed, 1 Bath
752 Sq. Ft.
Available Soon

B2A

$2,347 - $2,432
Total Monthly Price
1 Bed, 1 Bath
752 Sq. Ft.
Available Soon

B2D

$2,372 - $2,447
Total Monthly Price
1 Bed, 1 Bath
777 Sq. Ft.
Available Soon

B6

$2,372 - $2,457
Total Monthly Price
1 Bed, 1 Bath
777 Sq. Ft.
Available Soon

B2C

$2,377 - $2,462
Total Monthly Price
1 Bed, 1 Bath
773 Sq. Ft.
Available Soon

B3BH

$2,382 - $2,412
Total Monthly Price
1 Bed, 1 Bath
775 Sq. Ft.
Available Soon

B7

$2,397 - $2,472
Total Monthly Price
1 Bed, 1 Bath
804 Sq. Ft.
Available Soon

B3B

$2,417 - $2,457
Total Monthly Price
1 Bed, 1 Bath
777 Sq. Ft.
Available Soon

B8

$2,502 - $2,532
Total Monthly Price
1 Bed, 1 Bath
908 Sq. Ft.
Available Soon

C4A

$3,539 - $7,511
Total Monthly Price
2 Beds, 2 Baths
1,145 Sq. Ft.
1 Available Unit
Unit
Total Price
Sq. Ft.
Available

C3A

$3,701 - $7,766
Total Monthly Price
2 Beds, 2 Baths
1,133 Sq. Ft.
1 Available Unit
Unit
Total Price
Sq. Ft.
Available

C8B

$3,869 - $8,103
Total Monthly Price
2 Beds, 2 Baths
1,268 Sq. Ft.
1 Available Unit
Unit
Total Price
Sq. Ft.
Available

C5B

$3,726 - $9,396
Total Monthly Price
2 Beds, 2 Baths
1,189 Sq. Ft.
1 Available Unit
Unit
Total Price
Sq. Ft.
Available

C3F

$3,710 - $9,360
Total Monthly Price
2 Beds, 2 Baths
1,170 Sq. Ft.
1 Available Unit
Unit
Total Price
Sq. Ft.
Available

C4BH

$3,710 - $9,360
Total Monthly Price
2 Beds, 2 Baths
1,170 Sq. Ft.
1 Available Unit
Unit
Total Price
Sq. Ft.
Available

C5A

$3,691 - $9,170
Total Monthly Price
2 Beds, 2 Baths
1,166 Sq. Ft.
1 Available Unit
Unit
Total Price
Sq. Ft.
Available

C3D

$3,506 - $8,738
Total Monthly Price
2 Beds, 2 Baths
1,146 Sq. Ft.
1 Available Unit
Unit
Total Price
Sq. Ft.
Available

C6

$3,631 - $8,067
Total Monthly Price
2 Beds, 2 Baths
1,177 Sq. Ft.
1 Available Unit
Unit
Total Price
Sq. Ft.
Available

C7B

$3,661 - $5,176
Total Monthly Price
2 Beds, 2 Baths
1,273 Sq. Ft.
1 Available Unit
Unit
Total Price
Sq. Ft.
Available

C1

$3,852 - $3,937
Total Monthly Price
2 Beds, 2 Baths
1,025 Sq. Ft.
Available Soon

C3B

$3,872 - $4,042
Total Monthly Price
2 Beds, 2 Baths
1,141 Sq. Ft.
Available Soon

C3C

$3,892 - $3,987
Total Monthly Price
2 Beds, 2 Baths
1,145 Sq. Ft.
Available Soon

C4AH

$3,922 - $3,952
Total Monthly Price
2 Beds, 2 Baths
1,146 Sq. Ft.
Available Soon

C4B

$3,962 - $3,997
Total Monthly Price
2 Beds, 2 Baths
1,170 Sq. Ft.
Available Soon

C2

$3,977 - $4,037
Total Monthly Price
2 Beds, 2 Baths
1,136 Sq. Ft.
Available Soon

C3E

$4,002 - $4,072
Total Monthly Price
2 Beds, 2 Baths
1,162 Sq. Ft.
Available Soon

C7A

$4,007 - $4,037
Total Monthly Price
2 Beds, 2 Baths
1,245 Sq. Ft.
Available Soon

C9

$4,077 - $4,137
Total Monthly Price
2 Beds, 2 Baths
1,281 Sq. Ft.
Available Soon

C8A

$4,097 - $4,127
Total Monthly Price
2 Beds, 2 Baths
1,245 Sq. Ft.
Available Soon

C8D

$4,112 - $4,157
Total Monthly Price
2 Beds, 2 Baths
1,305 Sq. Ft.
Available Soon

C10B

$4,127 - $4,197
Total Monthly Price
2 Beds, 2 Baths
1,330 Sq. Ft.
Available Soon

C8C

$4,132 - $4,162
Total Monthly Price
2 Beds, 2 Baths
1,282 Sq. Ft.
Available Soon

C10A

$4,132 - $4,162
Total Monthly Price
2 Beds, 2 Baths
1,305 Sq. Ft.
Available Soon

C11D

$4,132 - $4,202
Total Monthly Price
2 Beds, 2 Baths
1,310 Sq. Ft.
Available Soon

C11C

$4,137 - $4,167
Total Monthly Price
2 Beds, 2 Baths
1,286 Sq. Ft.
Available Soon

C11A

$4,157 - $4,217
Total Monthly Price
2 Beds, 2 Baths
1,359 Sq. Ft.
Available Soon

C11B

$4,167 - $4,197
Total Monthly Price
2 Beds, 2 Baths
1,359 Sq. Ft.
Available Soon

D2C

$4,185 - $8,051
Total Monthly Price
3 Beds, 2 Baths
1,379 Sq. Ft.
1 Available Unit
Unit
Total Price
Sq. Ft.
Available

D3A

$4,202 - $4,232
Total Monthly Price
3 Beds, 2 Baths
1,358 Sq. Ft.
Available Soon

D1AH

$4,222 - $4,252
Total Monthly Price
3 Beds, 2 Baths
1,364 Sq. Ft.
Available Soon

D3B

$4,222 - $4,252
Total Monthly Price
3 Beds, 2 Baths
1,408 Sq. Ft.
Available Soon

D2B

$4,247 - $4,317
Total Monthly Price
3 Beds, 2 Baths
1,364 Sq. Ft.
Available Soon

D1A

$4,252 - $4,282
Total Monthly Price
3 Beds, 2 Baths
1,341 Sq. Ft.
Available Soon

D2A

$4,252 - $4,282
Total Monthly Price
3 Beds, 2 Baths
1,341 Sq. Ft.
Available Soon

D2D

$4,267 - $4,352
Total Monthly Price
3 Beds, 2 Baths
1,402 Sq. Ft.
Available Soon

D1B

$4,287 - $4,317
Total Monthly Price
3 Beds, 2 Baths
1,364 Sq. Ft.
Available Soon

D4B

$4,347 - $4,417
Total Monthly Price
3 Beds, 2 Baths
1,465 Sq. Ft.
Available Soon

D4A

$4,352 - $4,382
Total Monthly Price
3 Beds, 2 Baths
1,441 Sq. Ft.
Available Soon

D5

$4,392 - $4,462
Total Monthly Price
3 Beds, 2 Baths
1,452 Sq. Ft.
Available Soon
* Price shown is total price based on community-supplied monthly required fees. Excludes user-selected optional fees and variable or usage-based fees and required charges due at or prior to move-in or at move-out. View Fees and Policies for details. Price, availability, fees, and any applicable rent special are subject to change without notice. * Square footage definitions vary. Displayed square footage is approximate.

Details

Lease Term Options

  • 3 - 16 Month Leases

Property Information

  • Built in 2018
  • 260 units/3 stories

Fees and Policies

The fees below are based on community-supplied data independent market research.

Utilities & Essentials

  • Trash Services - Doorstep
    $15 / mo
  • Utility Billing Bundle
    $80 - $110 / mo
    Disclaimer: Price varies based on floor plan type/size. 48 Utility apportionment is flat rate per month.
  • Utility - Electric - Third Party
    Varies / mo
  • Renters Liability Insurance - Third Party
    Varies / mo
    Disclaimer: Price varies based on selections with third party provider.

One-Time Basics

Due at Application

  • Administrative Fee
    $360
  • Application Fee
    $70

Due at Move-In

  • Utility - New Account Fee
    $19

Property Fee Disclaimer: Total Monthly Leasing Price includes base rent, all monthly mandatory and any user-selected optional fees. Excludes variable, usage-based, and required charges due at or prior to move-in or at move-out. Security Deposit may change based on screening results, but total will not exceed legal maximums. Some items may be taxed under applicable law. Some fees may not apply to rental homes subject to an affordable program. All fees are subject to application and/or lease terms. Prices and availability subject to change. Resident is responsible for damages beyond ordinary wear and tear. Resident may need to maintain insurance and to activate and maintain utility services, including but not limited to electricity, water, gas, and internet, per the lease. Additional fees may apply as detailed in the application and/or lease agreement, which can be requested prior to applying. Pets: Pet breed and other pet restrictions apply. Rentable Items: All Parking, storage, and other rentable items are subject to availability. Final pricing and availability will be determined during lease agreement. See Leasing Agent for details.

Matterport 3D Tours

Property Highlights

  • Additional Storage
  • Alcove
  • Bathroom
  • Bedroom
  • Bike Storage
  • Dog Run
  • Dryer
  • Gourmet Entertainment Kitchen and Dining Room
  • Heat
  • Indoor Garage Parking with Direct Access to Floors

Apartment Features

  • Air Conditioning
  • Balcony
  • Cable Ready
  • Dining Room
  • Dishwasher
  • Granite Countertops
  • Hardwood Floors
  • Kitchen
  • Patio
  • Refrigerator

Community Features

  • Bicycle Storage

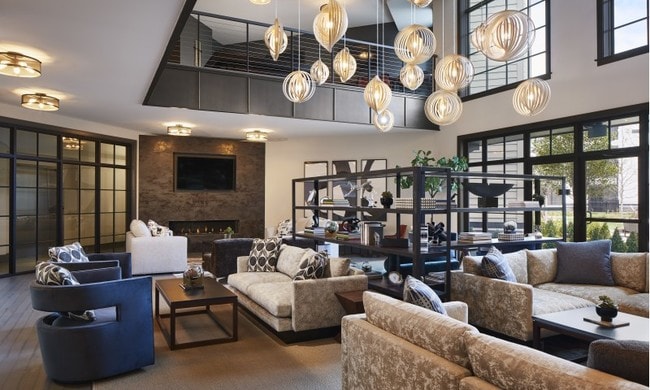
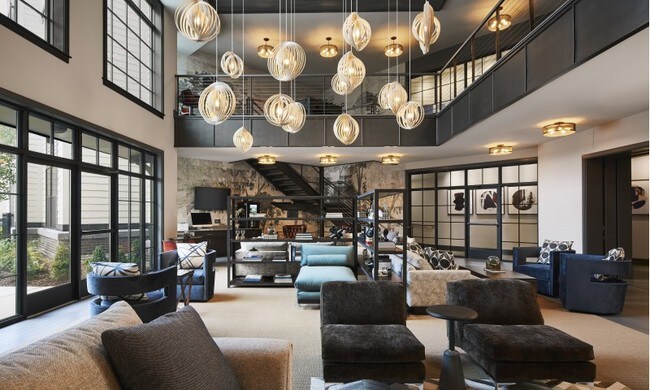
  • Clubhouse
  • Controlled Access
  • Courtyard
  • Dog Park
  • Elevator
  • Fitness Center
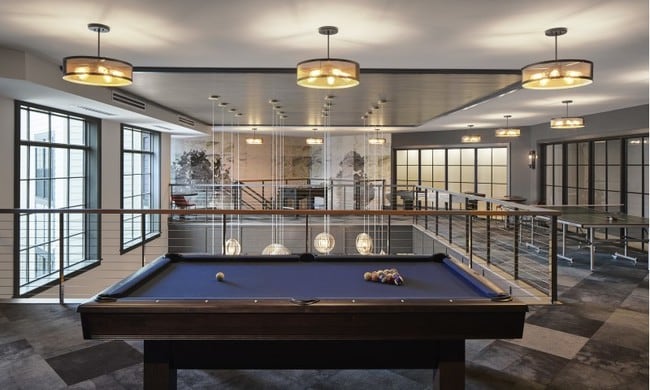
  • Gameroom
  • Garages
  • Garages

Map of The Atworth at Mellody Farm

Loading...

Transit

Commuter Rail
Libertyville Station
8 min Drive
Milwaukee District North Line - Northeast Illinois Regional Commuter Railroad (Metra)
Commuter Rail
Vernon Hills Station
10 min Drive
North Central Service - Northeast Illinois Regional Commuter Railroad (Metra)
Airport
Chicago O'Hare International
34 min Drive
Chicago O'Hare International
Airport
Chicago Midway International
61 min Drive
Chicago Midway International

Area Scores

Walkability

Fairly walkable50 / 100

Transit

Limited public transit30 / 100

Driveability

Exceptionally drivable100 / 100

Bikeability

Fairly bikeable40 / 100

Scores provided by

Soundscore

Active74 / 100

Scores provided by
HowLoud
Greystar

Contact

Property Address:
1111 N Milwaukee Ave,
Vernon Hills, IL 60061
Phone Number: (224) 864-8986
More Information:
View Property Website
Office Hours
  • SundayCLOSED
  • Monday10:00 AM - 6:00 PM
  • Tuesday10:00 AM - 6:00 PM
  • Wednesday10:00 AM - 6:00 PM
  • Thursday10:00 AM - 6:00 PM
  • Friday10:00 AM - 6:00 PM
  • SaturdayCLOSED

Renter Reviews

101 Ratings & Reviews

9/6/26

Verified Renter

Great management! They really go out of their way to accommodate. The facilities are new and the community space /amenities are top notch. Central location to shops , restaurants and grocery store Is convenient.

Review from Apartments.com

7/31/26

Verified Renter

Clean, up to date furnishings, excellent ammeneties and location!

Review from Apartments.com

Property Manager at The Atworth at Mellody Farm responded to this review

Thank you for your 5-star review! We're so glad to hear that you're enjoying our modern apartment homes, amenities, and convenient location. Our team takes great pride in keeping the community clean and providing an exceptional living experience for... our residents. We truly appreciate your kind words and thank you for choosing The Atworth at Mellody Farm. If there's ever anything we can do for you, please don't hesitate to reach out. We are grateful to have you as part of our community!

7/3/26

Verified Renter

Have almost lived here 8 years since the beginning! I really lo e it! Love my Studio and location! Enjoy the gym and the pool ! The location is so perfect! Close to shops, restaurants etc!! A great place to live!!!

Review from Apartments.com

Property Manager at The Atworth at Mellody Farm responded to this review

Hello, we strive for 100% satisfaction, and it is great to see you had such a positive experience at The Atworth at Mellody Farm.

6/20/26

Verified Renter

Nothing else at this time.

Review from Apartments.com

Property Manager at The Atworth at Mellody Farm responded to this review

Hi, we're so glad that we were able to go above and beyond your expectations!

6/9/26

Verified Renter

Great staff and maintenance. Always attentive and work done super fast and professional. Really enjoy the building and good condition. The office staff is so helpful and thoughtful.

Review from Apartments.com

Property Manager at The Atworth at Mellody Farm responded to this review

Hello there, we appreciate you taking the time to leave us this feedback. We can't wait to see you again, have a great day.

Showing Results 1 - 5, Page 1 of 21

Moving to Vernon Hills, IL

Shopping Centers

Shoppers will appreciate The Atworth at Mellody Farm proximity to Mellody Farm, Hawthorn Center, and 290 Hawthorn Ctr. Mellody Farm is 0.5 miles away, and Hawthorn Center is within a 9 minute walk.

Commuting

With a TransitScore of 30, The Atworth at Mellody Farm has limited public transit, including 5 transit stops within 5.8 miles. Transit options include Vernon Hills and Libertyville.

Parks and Recreation

Recreational activities near The Atworth at Mellody Farm are plentiful. Discover 4 parks within 4.2 miles, including Half Day Forest Preserve, Captain Daniel Wright Woods, and Old School Preserve.

Airports

Living in Vernon Hills provides easy access to Chicago O'Hare International, located just 33 minutes from The Atworth at Mellody Farm. Another nearby airport is Chicago Midway International, located 40.9 miles away.

The Atworth at Mellody Farm Gallery

Nearby Properties You Might Like

Within 50 Miles of The Atworth at Mellody Farm

Call