




The Union Flats at Fishers District
11433 Union St, Fishers, IN 46037
$1,375 - $3,365
Studio - 3 Beds

Monthly Rent
$1,375 - $3,365
Bedrooms
Studio - 3
Bathrooms
1 - 2
About this Rental
Rent Specials
Apply by 10/5 for 8 Weeks Free! Ask about our Application & Admin Fee Credit with The Founders Club! Spreading This Concession Over Your Lease Term Will Reduce Your Monthly Rent: Studios From $1,192 One-Bedrooms From $1,395 Two-Bedrooms From $1,850 Three-Bedrooms From $2,570 The First Residents Deserve The Biggest Reward. Join the Founders Club at Union Flats at Fishers District: an exclusive collection of privileges curated for a limited number of inaugural residents.
Pricing and Floor Plans

The Fusion (S1A)
Show Floor Plan Details
The Collective (S2)
Show Floor Plan Details
The Alliance (S1C)
Show Floor Plan Details
The Harmony (S1B)
Show Floor Plan Details
The Synergy (A1A)
Show Floor Plan Details
The Synergy Plus (A1B)
Show Floor Plan Details
The Synergy Select (A1C)
Show Floor Plan Details
The Crossroads Plus (B1B)
Show Floor Plan Details
The Crossroads Select (B1C)
Show Floor Plan Details
The District (B2)
Show Floor Plan Details
The Crossroads Grand (B1D)
Show Floor Plan Details
The Crossroads (B1A)
Show Floor Plan Details
The Crossroads Premier (B1E)
Show Floor Plan Details
The Crossroads Executive (B1F)
Show Floor Plan Details
The Union House (C1)
Show Floor Plan Details
Details
Lease Term Options
- 15 - 18 Month Leases
Property Information
- Built in 2026
- 251 units/6 stories
Fees and Policies
The fees below are based on community-supplied data independent market research.
Utilities & Essentials
- Convenience Fee$150 / mo
- Utility Billing Fee$4 / mo
- Water Sewer ChargesVaries / mo
One-Time Basics
Due at Application
- Lease Administration Fee$200
- Application Fee$75
Due at Move-In
- Security Deposit$300
Other
- Reserved Parking$100 / mo
- NonReserved Parking$50 / mo
Additional Parking Options
- Covered
- Surface Lot
- Garage
- Other
Dogs
- Dog Fee$300
- Dog Rent$30 / mo
Restrictions
No breed or weight restrictions.
Cats
- Cat Fee$300
- Cat Rent$30 / mo
Restrictions
No breed or weight restrictions.
Other Pets
- Pet Fee (1 Pet)$300
- Pet Fee (2 Pets)$400
- Pet Rent (1 Pet)$30 / mo
- Pet Rent (2 Pets)$60 / mo
Storage Unit
- Storage$25 / mo
Personalized Add-Ons
- Private Office Suite$100 / mo
Situational
- Early Termination Fee200% of base rent
Property Fee Disclaimer: Based on community-supplied data and independent market research. Subject to change without notice. May exclude fees for mandatory or optional services and usage-based utilities.
Property Highlights
- :ease Terms Longer Than 1 Year
- Accessible
- Alexa-compatible smart home hub
- Amazon package hub for seamless deliveries
- Balcony options
- Building-wide wireless
- Built-In Disposal System
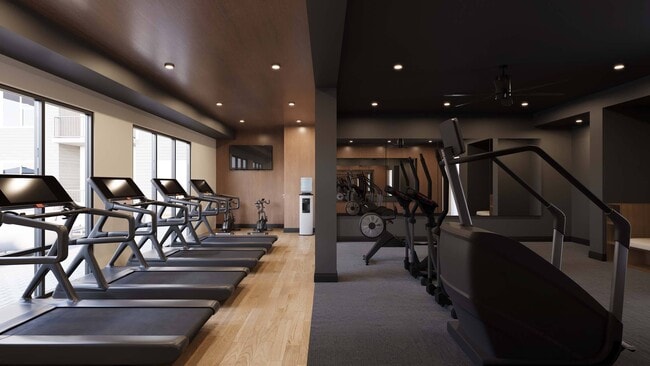
- Cardio Studio
- Carpeting
- Central Air Conditioning
- Community grilling and entertainment areas
- Designer fixtures and finishes
- Electric Heating
- Elegant quartz countertops
- Expansive Courtyard with Fire Pit
- Extra Storage for Rent
- High-speed internet access
- In-home washer and dryer included
- Kitchen pantry for additional storage
- Off Street Parking
- Online maintenance portal
- Online Rent Payment
- Outdoor game area for resident engagement
- Patio & Picnic Area
- Private Office Space for Rent
- Secure bike storage
- Signature Collection Features
- Smart door locks with remote access capability
- Smart thermostat and light switches
- Smooth, glass-top range
- Spacious walk-in closets
- Stainless-steel appliances
- Stainless-steel built-in microwave
- Timeless tile backsplash
- User-friendly Thompson Thrift resident mobile app
- Valet trash service for added convenience
- Vinyl-style flooring throughout
- Walk-in showers
Apartment Features
- Air Conditioning
- Balcony
- Carpet
- Ceiling Fans
- Dishwasher
- Disposal
- Double Pane Windows
- Double Vanities
- Framed Mirrors
- Freezer
- Heating
- High Ceilings
- High Speed Internet Access
- Ice Maker
- Kitchen
- Large Bedrooms
- Linen Closet
- Microwave
- Office
- Oven
- Pantry
- Patio
- Quartz Countertops
- Range
- Refrigerator
- Smoke Free
- Sprinkler System
- Stainless Steel Appliances
- Storage Units
- Trash Compactor
- Tub/Shower
- Vinyl Flooring
- Walk-In Closets
- Washer/Dryer
- Wheelchair Accessible (Rooms)
- Wi-Fi
- Window Coverings
Community Features
- Bicycle Storage
- Business Center
- Cabana
- Car Charging Station
- Clubhouse
- Community-Wide WiFi
- Conference Rooms
- Controlled Access
- Corporate Suites
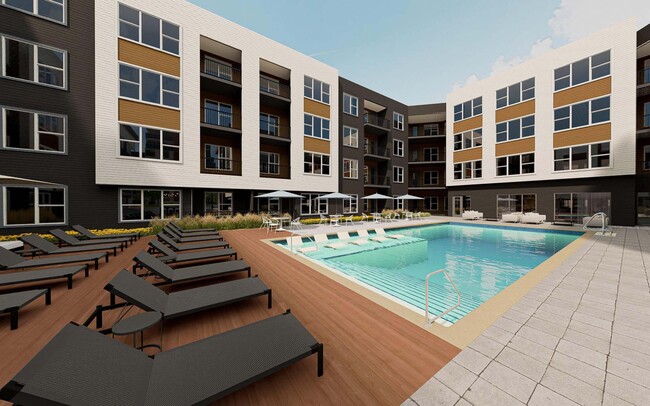
- Courtyard
- Dog Park
- Elevator
- Fenced Lot
- Fitness Center
- Garages
- Gated
- Grill
- Guest Apartment
- Lounge
- Maintenance on site
- Multi Use Room
- On-Site Retail
- Package Service
- Pet Play Area
- Pet Washing Station
- Picnic Area
- Planned Social Activities
- Pool
- Property Manager on Site
- Renters Insurance Program
- Storage Space
- Sundeck
- Trash Pickup - Door to Door
- Walking/Biking Trails
- Wheelchair Accessible
- Wi-Fi
Map of The Union Flats at Fishers District
Transit

Area Scores
Walkability
Moderately walkable60 / 100
Driveability
Exceptionally drivable100 / 100
Bikeability
Fairly bikeable50 / 100

Soundscore ™
Active74 / 100

Contact
Fishers, IN 46037
- SundayCLOSED
- Monday10:00 AM - 6:00 PM
- Tuesday10:00 AM - 6:00 PM
- Wednesday10:00 AM - 6:00 PM
- Thursday10:00 AM - 6:00 PM
- Friday10:00 AM - 6:00 PM
- SaturdayCLOSED
Moving to Fishers, IN
Shopping Centers
Shoppers will appreciate The Union Flats at Fishers District proximity to Exit Five Plaza, The Crossing at Fishers, and Delaware Commons. Exit Five Plaza is 0.4 miles away, and The Crossing at Fishers is within a 9 minute walk.
Parks and Recreation
Recreational activities near The Union Flats at Fishers District are plentiful. Discover 5 parks within 3.4 miles, including Hoosier Woods, Cheeney Creek Natural Area, and Cumberland Park.
Airports
Living in Fishers provides easy access to Indianapolis International, located just 50 minutes from The Union Flats at Fishers District.
The Union Flats at Fishers District Gallery
Contact this Property
(463) 217-4604Tour Options:
In-Person,
Video
Open 10:00 AM - 6:00 PM Today