
CorporateHousing.com
0
  • 306 Riverfront - 306 Riverfront

306 Riverfront

306 S Main St, Kokomo, IN 46901

Monthly Rent

$1,058 - $1,471

Bedrooms

Studio - 2

Bathrooms

1 - 2

About this Rental

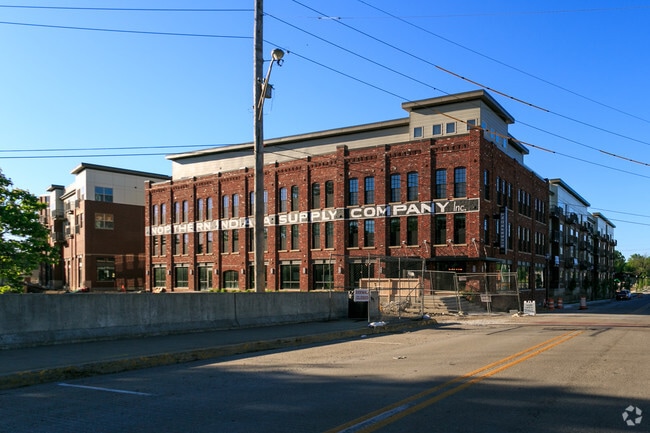
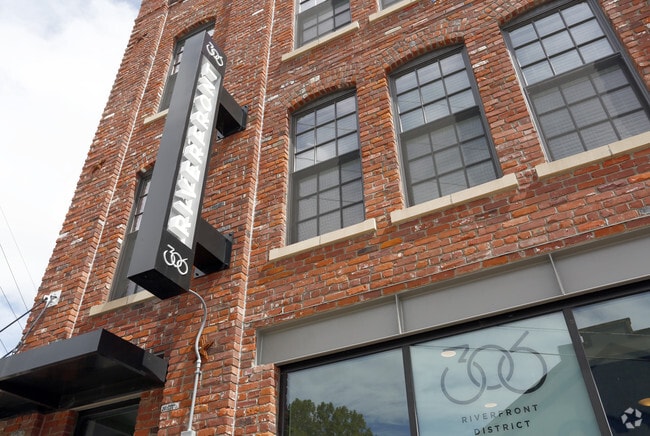
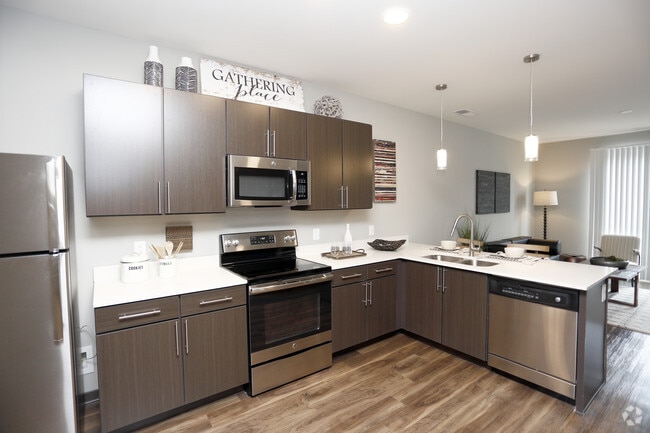
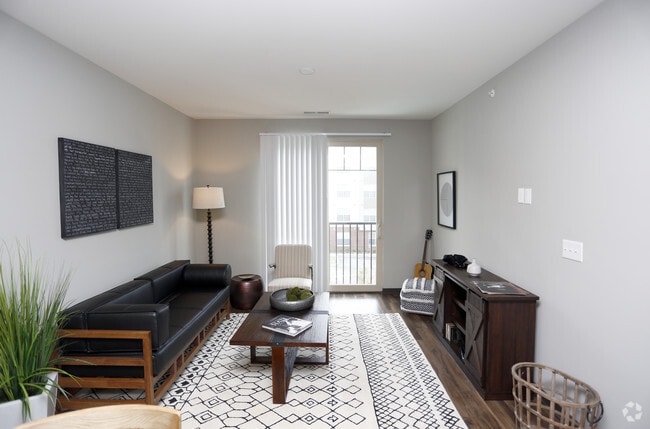
306 Riverfront District offers luxury living on the riverfront in dowtown Kokomo. We offer studio, one and two bedroom apartment homes with several different floor plans to choose from.

306 Riverfront is located in Kokomo, Indiana in the 46901 zip code. This apartment community was built in 2018 and has 4 stories with 199 units.

Pricing and Floor Plans

S2-1

$1,058
Studio, 1 Bath
529 Sq. Ft.
1 Available Unit
Unit
Price
Sq. Ft.
Available

S1-1

Call for Rent
Studio, 1 Bath
442 Sq. Ft.
Available Soon

S3

Call for Rent
Studio, 1 Bath
591 Sq. Ft.
Available Soon

S1-3

Call for Rent
Studio, 1 Bath
427 Sq. Ft.
Available Soon

S2-2

Call for Rent
Studio, 1 Bath
593 Sq. Ft.
Available Soon

S1-2

Call for Rent
Studio, 1 Bath
489 Sq. Ft.
Available Soon

A2-1a

$1,245 - $1,285
1 Bed, 1 Bath
729 Sq. Ft.
3 Available Units
Unit
Price
Sq. Ft.
Available

A2-1

$1,265 - $1,280
1 Bed, 1 Bath
712 Sq. Ft.
2 Available Units
Unit
Price
Sq. Ft.
Available

A3-1

$1,471
1 Bed, 1 Bath
915 Sq. Ft.
1 Available Unit
Unit
Price
Sq. Ft.
Available

A1-1

Call for Rent
1 Bed, 1 Bath
1,170 Sq. Ft.
Available Soon

A2-2

Call for Rent
1 Bed, 1 Bath
815 Sq. Ft.
Available Soon

A2-3Short

Call for Rent
1 Bed, 1 Bath
944 Sq. Ft.
Available Soon

A3-2

Call for Rent
1 Bed, 1 Bath
1,111 Sq. Ft.
Available Soon

A2-5

Call for Rent
1 Bed, 1 Bath
791 Sq. Ft.
Available Soon

A2-6

Call for Rent
1 Bed, 1 Bath
690 Sq. Ft.
Available Soon

A4-1L

Call for Rent
1 Bed, 1 Bath
823 Sq. Ft.
Available Soon

A2-1b

Call for Rent
1 Bed, 1 Bath
729 Sq. Ft.
Available Soon

A2-3Long

Call for Rent
1 Bed, 1 Bath
1,001 Sq. Ft.
Available Soon

B1-1

$1,215 - $1,235
2 Beds, 2 Baths
1,165 Sq. Ft.
3 Available Units
Unit
Price
Sq. Ft.
Available

B2-2

$1,395 - $1,405
2 Beds, 2 Baths
1,247 Sq. Ft.
2 Available Units
Unit
Price
Sq. Ft.
Available

B1-1c

$1,261
2 Beds, 2 Baths
1,150 Sq. Ft.
1 Available Unit
Unit
Price
Sq. Ft.
Available

B5-1

Call for Rent
2 Beds, 2 Baths
1,301 Sq. Ft.
Available Soon

B3-3L

Call for Rent
2 Beds, 2 Baths
1,514 Sq. Ft.
Available Soon

B3-4L

Call for Rent
2 Beds, 2 Baths
1,589 Sq. Ft.
Available Soon

B3-5L

Call for Rent
2 Beds, 2 Baths
1,755 Sq. Ft.
Available Soon

B4-1

Call for Rent
2 Beds, 2 Baths
1,470 Sq. Ft.
Available Soon

B3-1L

Call for Rent
2 Beds, 2 Baths
1,763 Sq. Ft.
Available Soon

B3-2L

Call for Rent
2 Beds, 2 Baths
1,571 Sq. Ft.
Available Soon

B1-3

Call for Rent
2 Beds, 2 Baths
1,155 Sq. Ft.
Available Soon

B1-1a

Call for Rent
2 Beds, 2 Baths
1,165 Sq. Ft.
Available Soon

B1-2

Call for Rent
2 Beds, 2 Baths
1,169 Sq. Ft.
Available Soon

B1-1b

Call for Rent
2 Beds, 2 Baths
1,165 Sq. Ft.
Available Soon

B2-1

Call for Rent
2 Beds, 2 Baths
1,247 Sq. Ft.
Available Soon
* Price shown is total price based on community-supplied monthly required fees. Excludes user-selected optional fees and variable or usage-based fees and required charges due at or prior to move-in or at move-out. View Fees and Policies for details. Price, availability, fees, and any applicable rent special are subject to change without notice. * Square footage definitions vary. Displayed square footage is approximate.

Details

Property Information

  • Built in 2018
  • 199 units/4 stories

Fees and Policies

The fees below are based on community-supplied data independent market research.

One-Time Basics

Due at Application

  • Application Fee Per Applicant
    $50

Due at Move-In

  • Administrative Fee
    $350

Property Fee Disclaimer: Based on community-supplied data and independent market research. Subject to change without notice. May exclude fees for mandatory or optional services and usage-based utilities.

Property Highlights

  • 24 Hr Spin & Cardio W/Fitness On Demand
  • 24-Hr State Of The Art Full Fitness Room
  • 9' Ceilings
  • 9-Foot Ceilings
  • Bar Areas
  • Bark Park
  • Bike Repair & Storage Room
  • Clubroom W/Coffee Bar
  • Clubroom, Pool Table And 4 Sitting Areas
  • Controlled Access

Apartment Features

  • Air Conditioning
  • Balcony
  • Built-In Bookshelves
  • Cable Ready
  • Carpet
  • Ceiling Fans
  • Deck
  • Den
  • Dining Room
  • Dishwasher

Community Features

  • 24 Hour Access
  • Breakfast/Coffee Concierge
  • Cabana
  • Clubhouse
  • Conference Rooms
  • Controlled Access
  • Corporate Suites
  • Courtyard
  • Dry Cleaning Service
  • Elevator

Map of 306 Riverfront

Loading...

Area Scores

Walkability

Fairly walkable50 / 100

Driveability

Very drivable80 / 100

Bikeability

Moderately bikeable70 / 100

Scores provided by

Soundscore

Active77 / 100

Scores provided by
HowLoud

Contact

Property Address:
306 S Main St,
Kokomo, IN 46901
Phone Number: (765) 753-6488
More Information:
View Property Website
Office Hours
  • Sunday12:00 PM - 5:00 PM
  • Monday9:00 AM - 6:00 PM
  • Tuesday9:00 AM - 6:00 PM
  • Wednesday9:00 AM - 6:00 PM
  • Thursday9:00 AM - 6:00 PM
  • Friday9:00 AM - 6:00 PM
  • Saturday10:00 AM - 5:00 PM

Moving to Kokomo, IN

Shopping Centers

Shoppers will appreciate 306 Riverfront proximity to 300 W Walnut St, 927-933 S Washington St, and 300-306 E Markland Ave. 300 W Walnut St is 0.4 miles away, and 927-933 S Washington St is within a 12 minute walk.

306 Riverfront Gallery

Nearby Properties You Might Like

Within 50 Miles of 306 Riverfront

Call