
CorporateHousing.com
0
  • Springs at McKnight Lake - Springs at McKnight Lake

Springs at McKnight Lake

3 Oakridge Dr, Chaska, MN 55318

Total Monthly Price

$1,455 - $2,874

Bedrooms

Studio - 3

Bathrooms

1 - 2

About this Rental

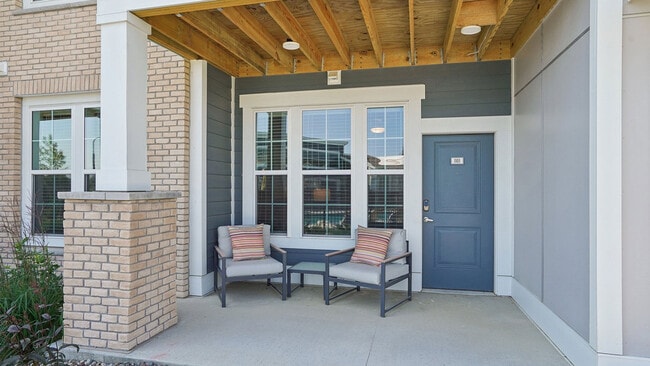
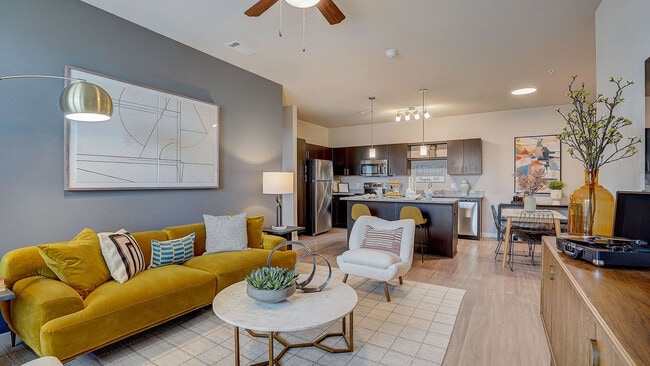
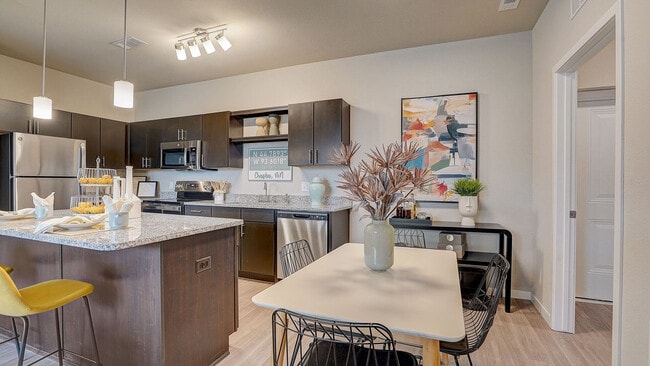
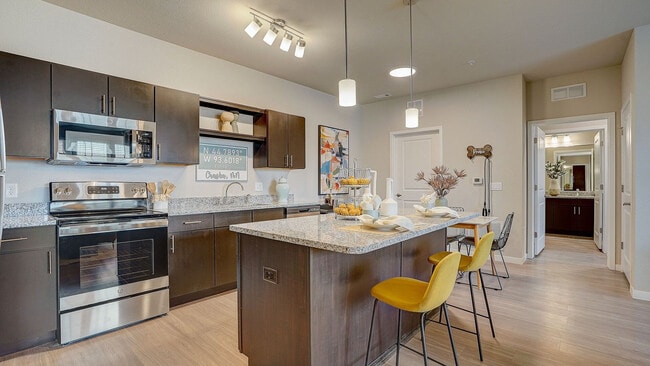
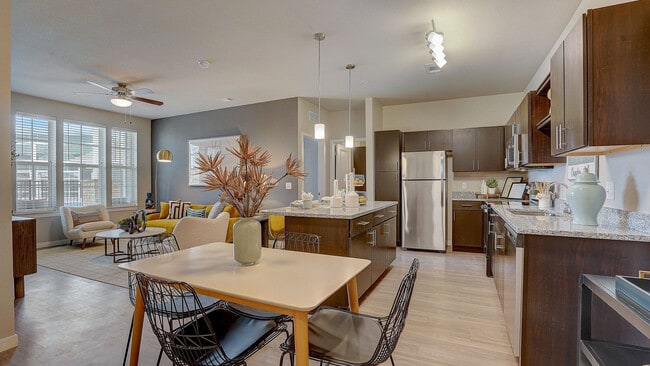
Springs at McKnight Lake is a gated, garden-style apartment community in Chaska, Minnesota, in the Minneapolis/St. Paul metro area. Residents enjoy private entry living with an in-home washer/dryer, a private balcony or patio, and a professional onsite team. Springs at McKnight Lake offers studio, one, two, and three bedroom floor plans. Pricing varies by floor plan, lease length, and availability. The community is pet-friendly with no weight limits. Springs at McKnight Lake is proudly owned and managed by Continental Properties.

Springs at McKnight Lake is located in Chaska, Minnesota in the 55318 zip code. This apartment community was built in 2023 and has 2 stories with 280 units.

Rent Specials

Apply and get one month free, for any move in date! Move in by August 21st and get one additional month free! Terms and conditions apply. Contact us today!

Pricing and Floor Plans

Rent Estimate
Cost Calculator: Estimate your monthly and one-time fees.

Studio Grand Overlook

$1,455 - $1,572
Total Monthly Price
Studio, 1 Bath
662 Sq. Ft.
3 Rentals Available
Unit
Total Price
Sq. Ft.
Available

1 BR Grand Courtyard

$1,843 - $1,916
Total Monthly Price
1 Bed, 1 Bath
800 Sq. Ft.
Aug. 14
Unit
Total Price
Sq. Ft.
Available

1 BR Designer Courtyard

$1,892 - $1,957
Total Monthly Price
1 Bed, 1 Bath
779 Sq. Ft.
3 Rentals Available
Unit
Total Price
Sq. Ft.
Available

1 BR Grand Overlook

$1,858 - $1,893
Total Monthly Price
1 Bed, 1 Bath
947 Sq. Ft.
Oct. 30
Unit
Total Price
Sq. Ft.
Available

1 BR Designer Overlook

$1,833
Total Monthly Price
1 Bed, 1 Bath
882 Sq. Ft.
Oct. 1
Unit
Total Price
Sq. Ft.
Available

2 BR Designer Overlook

$2,269 - $2,364
Total Monthly Price
2 Beds, 2 Baths
1,212 Sq. Ft.
3 Rentals Available
Unit
Total Price
Sq. Ft.
Available

2 BR Grand Overlook Garage

$2,604 - $2,664
Total Monthly Price
2 Beds, 2 Baths
1,249 Sq. Ft.
3 Rentals Available
Unit
Total Price
Sq. Ft.
Available

2 BR Grand Overlook

$2,319 - $2,384
Total Monthly Price
2 Beds, 2 Baths
1,249 Sq. Ft.
3 Rentals Available
Unit
Total Price
Sq. Ft.
Available

2 BR Grand Courtyard Garage

$2,494
Total Monthly Price
2 Beds, 2 Baths
1,091 Sq. Ft.
Sep. 4
Unit
Total Price
Sq. Ft.
Available

2 BR Designer Courtyard Garage

$2,594
Total Monthly Price
2 Beds, 2 Baths
1,070 Sq. Ft.
Oct. 18
Unit
Total Price
Sq. Ft.
Available

3 BR Grand Courtyard Garage

$2,818 - $2,874
Total Monthly Price
3 Beds, 2 Baths
1,299 Sq. Ft.
3 Rentals Available
Unit
Total Price
Sq. Ft.
Available
* Price shown is total price based on community-supplied monthly required fees. Excludes user-selected optional fees and variable or usage-based fees and required charges due at or prior to move-in or at move-out. View Fees and Policies for details. Price, availability, fees, and any applicable rent special are subject to change without notice. * Square footage definitions vary. Displayed square footage is approximate.

Details

Lease Term Options

  • 3 - 15 Month Leases

Property Information

  • Built in 2023
  • 280 units/2 stories

Fees and Policies

The fees below are based on community-supplied data independent market research.

Utilities & Essentials

  • Lifestyle Fee
    $115 / mo
  • Renters Insurance
    $15 / mo
  • Utilities - Admin Fee
    $4 / mo
  • Utilities - Metered
    Varies / mo
  • Utilities - Self-managed
    Varies / mo

One-Time Basics

Due at Application

  • Holding Deposit (Refundable)
    $500
  • Administrative Fee
    $200
  • Application Fee
    $75

Property Fee Disclaimer: Based on community-supplied data and independent market research. Subject to change without notice. May exclude fees for mandatory or optional services and usage-based utilities.

Matterport 3D Tours

Property Highlights

  • 24hr. Emergency maintenance
  • Built in Closet
  • Car Care Center/Pet Wash
  • Community gas grill/BBQ area
  • Concierge Unit
  • Corner unit
  • Disability Access
  • Enclosed Yard
  • First Floor Unit
  • Free Virtual Mental Health Support

Apartment Features

  • Air Conditioning
  • Balcony
  • Carpet
  • Ceiling Fans
  • Dishwasher
  • Double Vanities
  • Freezer
  • Hardwood Floors
  • Heating
  • High Speed Internet Access

Community Features

  • Clubhouse
  • Concierge
  • Dog Park
  • Fitness Center
  • Grill
  • Maintenance on site
  • Pet Washing Station
  • Pool
  • Property Manager on Site
  • Spa

Map of Springs at McKnight Lake

Loading...

Transit

Airport
Minneapolis-St Paul International/Wold-Chamberlain
32 min Drive
Minneapolis–Saint Paul International

Area Scores

Walkability

Somewhat walkable30 / 100

Driveability

Exceptionally drivable100 / 100

Bikeability

Fairly bikeable50 / 100

Scores provided by

Soundscore ™

Active80 / 100

Scores provided by
HowLoud
Continental Properties Company

Contact

Property Address:
3 Oakridge Dr,
Chaska, MN 55318
Phone Number: (952) 900-3970
More Information:
View Property Website
Office Hours
  • Sunday12:00 PM - 4:00 PM
  • Monday9:00 AM - 6:00 PM
  • Tuesday9:00 AM - 6:00 PM
  • Wednesday9:00 AM - 6:00 PM
  • Thursday9:00 AM - 6:00 PM
  • Friday9:00 AM - 6:00 PM
  • Saturday9:00 AM - 5:00 PM

Moving to Chaska, MN

Shopping Centers

Shoppers will appreciate Springs at McKnight Lake proximity to Hazeltine Plaza, Jonathan Square, and Chaska Commons. Hazeltine Plaza is 0.6 miles away, and Jonathan Square is within a 19 minute walk.

Parks and Recreation

Recreational activities near Springs at McKnight Lake are plentiful. Discover 2 parks within 3 miles, including Minnesota Landscape Arboretum and Lake Minnewashta Regional Park.

Airports

Living in Chaska provides easy access to Minneapolis-St Paul International/Wold-Chamberlain, located just 32 minutes from Springs at McKnight Lake.

Springs at McKnight Lake Gallery

Nearby Properties You Might Like

Within 50 Miles of Springs at McKnight Lake

(952) 900-3970