



The May
200 Euclid Ave, Cleveland, OH 44114

Monthly Rent
$1,545 - $3,345
Bedrooms
Studio - 3
Bathrooms
1 - 2.5
About this Rental
New Lease, New Perk: Up To 2 Months Free & Parking for Just $150/Month
Make your next move even more rewarding!! For a limited time only, sign a 13-month lease and get 1 month of free rent, sign an 18-month lease and receive 2 months of free rent, creating substantial savings from day one. Plus, enjoy the convenience of on-site parking for just $150 per month for 13 months, if you apply within 48 hours of your tour making city living easier and more affordable.
Pricing and Floor Plans

A
Show Floor Plan Details
B
Show Floor Plan Details
F2
Show Floor Plan Details
M
Show Floor Plan Details
F
Show Floor Plan Details
G
Show Floor Plan Details
LOFT B
Show Floor Plan Details
B9
Show Floor Plan Details
J
Show Floor Plan Details
B2
Show Floor Plan Details
D
Show Floor Plan Details
E
Show Floor Plan Details
H
Show Floor Plan Details
D2
Show Floor Plan Details
I
Show Floor Plan Details
LOFT A
Show Floor Plan Details
E2
Show Floor Plan Details
L
Show Floor Plan Details
K9
Show Floor Plan Details
M ADA
Show Floor Plan Details
N
Show Floor Plan Details
O
Show Floor Plan Details
Q
Show Floor Plan Details
U2
Show Floor Plan Details
R ADA
Show Floor Plan Details
Y
Show Floor Plan Details
U9
Show Floor Plan Details
U
Show Floor Plan Details
T4
Show Floor Plan Details
W9
Show Floor Plan Details
LOFT C
Show Floor Plan Details
T5
Show Floor Plan Details
X9
Show Floor Plan Details
S
Show Floor Plan Details
T
Show Floor Plan Details
T2
Show Floor Plan Details
T3
Show Floor Plan Details
T6
Show Floor Plan Details
V
Show Floor Plan Details
Z
Show Floor Plan Details
Details
Lease Term Options
- 12 - 13 Month Leases
Property Information
- Built in 2020
- 244 units/9 stories
Fees and Policies
The fees below are based on community-supplied data independent market research.
One-Time Basics
- DepositVaries by unit
Due at Application
- Application Fee Per Applicant$50
- Other
- Covered
- Surface Lot
- Garage
Dogs
- Dogs Allowed
Restrictions
None
Comments
| Restrictions: None
Cats
- Cats Allowed
Restrictions
None
Comments
| Restrictions: None
Property Fee Disclaimer: Based on community-supplied data and independent market research. Subject to change without notice. May exclude fees for mandatory or optional services and usage-based utilities.
Matterport 3D Tours
Property Highlights
- Air Conditioner
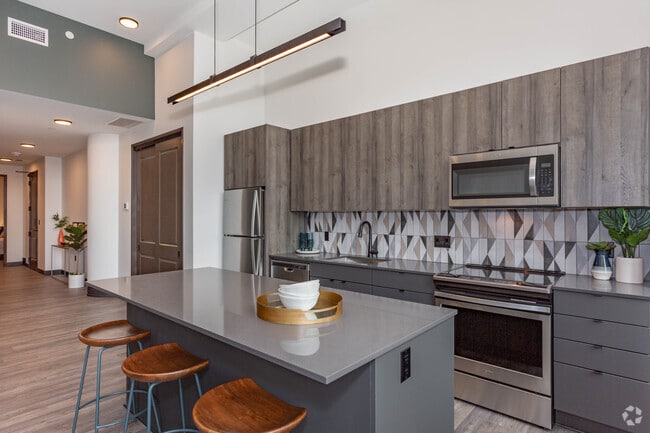
- Ceramic tile backsplash in kitchen
- Community room with attached kids’ room
- Digital, programmable thermostat
- Efficient Appliances
- Extra Storage
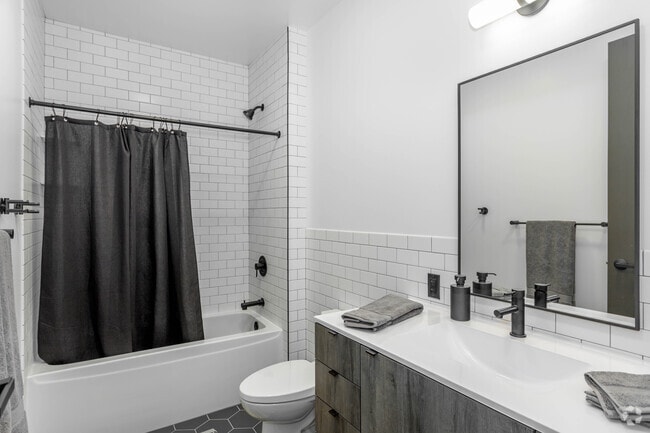
- Full-height tile in shower and bath enclosures
- Green Building
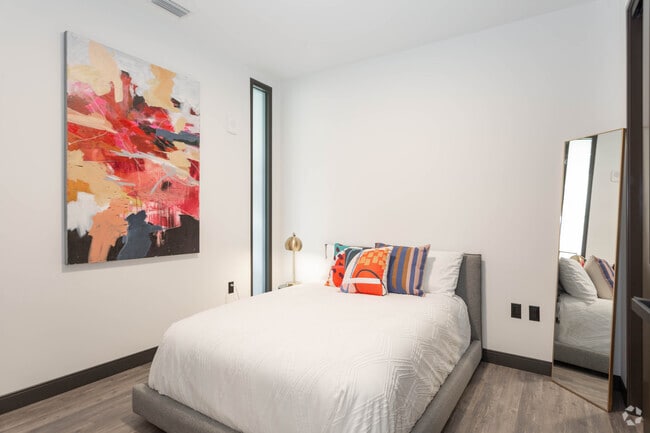
- High ceilings in bedrooms and living spaces
- Historic Building
- Keyless unit access
- Kitchen island (select units)
- Large Closets
- Large yoga studio with private rooms
- Night Patrol
- Off Street Parking
- Patio/Balcony
- Pet Relief Area
- Pet washing and grooming stations
- Quartz kitchen countertops
- Secure bike storage and repair station
- Secure, attached indoor parking options available
- Smooth-top electric range
- Stainless steel kitchen appliances
Apartment Features
- Air Conditioning
- Balcony
- Cable Ready
- Dishwasher
- Disposal
- High Ceilings
- Island Kitchen
- Kitchen
- Microwave
- Patio
- Range
- Refrigerator
- Washer/Dryer
- Window Coverings
Community Features
- 24 Hour Access
- Bicycle Storage
- Clubhouse
- Concierge
- Doorman
- Elevator
- Fitness Center
- Garages
- Gated
- Maintenance on site
- Pet Washing Station
- Property Manager on Site
- Recycling
- Utilities Included
Map of The May
Transit


Area Scores
Walkability
Very walkable80 / 100
Transit
Exceptional public transit90 / 100
Driveability
Very drivable80 / 100
Bikeability
Fairly bikeable50 / 100

Soundscore ™
Active68 / 100

Contact
Cleveland, OH 44114
- SundayCLOSED
- Monday9:00 AM - 5:00 PM
- Tuesday9:00 AM - 5:00 PM
- Wednesday9:00 AM - 5:00 PM
- Thursday9:00 AM - 5:00 PM
- Friday9:00 AM - 5:00 PM
- Saturday10:00 AM - 4:00 PM
Moving to Cleveland, OH
Shopping Centers
Shoppers will appreciate The May proximity to Market Plaza, 1936 W 25th St, and Asian Plaza. Market Plaza is 1.6 miles away, and 1936 W 25th St is within a 29 minute walk.
Commuting
With top-notch public transportation and a TransitScore of 90, Cleveland is exceptional public transit. Within 22 miles of The May, you’ll find Tower City - Public Square, Tower City Station Track 8 (Blue/Green), and Tower City Station Track 10 West.
Parks and Recreation
Recreational activities near The May are plentiful. Discover 5 parks within 4.9 miles, including Great Lakes Science Center, Lakefront Reservation and Edgewater Park, and Children's Museum of Cleveland.
Airports
Living in Cleveland provides easy access to Cleveland-Hopkins International, located just 22 minutes from The May.
The May Gallery
Contact this Property
(855) 699-8364Open 9:00 AM - 5:00 PM Today