CorporateHousing.com
0
  • The Standard - The Standard

The Standard

99 W Saint Clair Ave, Cleveland, OH 44113

Monthly Rent

$1,285 - $5,449

Bedrooms

1 - 3

Bathrooms

1 - 2.5

About this Rental

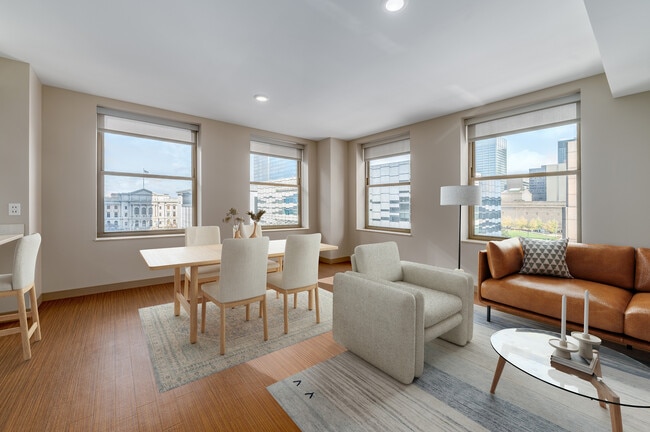
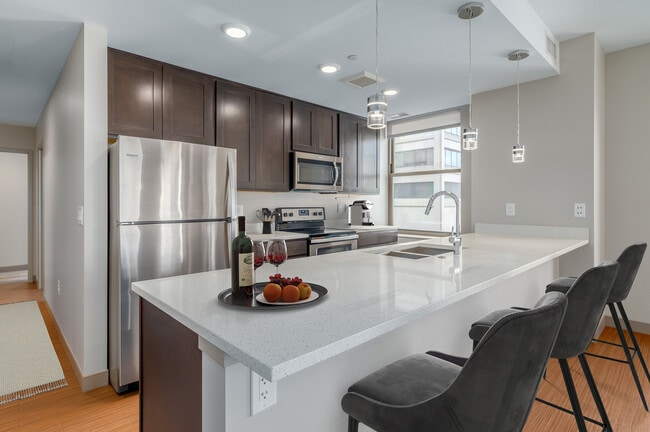
Now offering brand new 1, 2, & 3 Bedroom Penthouse Residences. Featuring bi-level layouts, larger terraces with sweeping city views, gourmet kitchens, private study, and more!


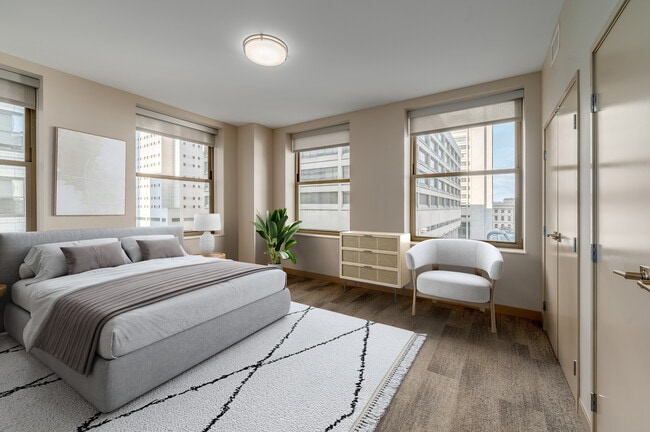
Elevate your lifestyle at The Standard, luxury apartment homes in Downtown Cleveland that combine historical charm with modern living. Our one- and two-bedroom apartments in Cleveland, OH, are set in a beautifully preserved 1920s building, and offer spacious layouts, gourmet kitchens, in-suite laundry, keyless entry, USB outlets, and more.


Beyond your apartment, The Standard boasts exclusive amenities like an indoor dog park, dog wash, and a community gaming area. Positioned in the heart of Cleveland, you're just steps away from shopping, dining, entertainment, and major highways for easy commuting.
Schedule a tour of our Cleveland apartments today and discover everything The Standard has to offer.


Renting shouldn't be hard®. We do things differently to provide you with an easy experience from the second you start searching for your new apartment, with features such as a security deposit alternative, 30-day move-in guarantee, no-fee transfer and move-out flexibility options, no weight limits on pets, 24/7 phone support, full quality move-in inspection, plus online applications, payments and service requests. Make your move to The Standard today.

The Standard is located in Cleveland, Ohio in the 44113 zip code. This apartment community was built in 2014 and has 22 stories with 282 units.


Receive one month's rent free and a parking credit for up to 6 months when you lease today! *

Receive one month's rent free and a parking credit for up to 6 months when you lease today! * Our parking incentive helps offset the cost of nearby parking, making downtown living even more convenient. *Only valid for leases starting on or before 9/30. 12-month leases only. Offer excludes penthouses. Other restrictions may apply. Contact our leasing team for more details.

Pricing and Floor Plans

Rent Estimate
Cost Calculator: Estimate your monthly and one-time fees.

One Bed/One Bath - 700

$1,351 - $1,611
1 Bed, 1 Bath
700 Sq. Ft.
3 Available Units
Unit
Price
Sq. Ft.
Available

One Bed/One Bath - 630

$1,392 - $1,657
1 Bed, 1 Bath
630 Sq. Ft.
3 Available Units
Unit
Price
Sq. Ft.
Available

One Bed/One Bath - 684

$1,397 - $1,627
1 Bed, 1 Bath
684 Sq. Ft.
3 Available Units
Unit
Price
Sq. Ft.
Available

One Bed/One Bath - 769

$1,447 - $1,752
1 Bed, 1 Bath
769 Sq. Ft.
3 Available Units
Unit
Price
Sq. Ft.
Available

One Bed/One Bath - 781

$1,463 - $1,723
1 Bed, 1 Bath
781 Sq. Ft.
3 Available Units
Unit
Price
Sq. Ft.
Available

One Bed/One Bath - 821

$1,516 - $1,846
1 Bed, 1 Bath
821 Sq. Ft.
3 Available Units
Unit
Price
Sq. Ft.
Available

One Bed/One Bath - 872

$1,609 - $1,809
1 Bed, 1 Bath
872 Sq. Ft.
3 Available Units
Unit
Price
Sq. Ft.
Available

One Bed/One Bath - 871

$1,599 - $1,799
1 Bed, 1 Bath
871 Sq. Ft.
2 Available Units
Unit
Price
Sq. Ft.
Available

One Bed/One Bath - 820

$1,553 - $1,753
1 Bed, 1 Bath
820 Sq. Ft.
1 Available Unit
Unit
Price
Sq. Ft.
Available

One Bed/One Bath - 808

$1,547 - $1,747
1 Bed, 1 Bath
808 Sq. Ft.
1 Available Unit
Unit
Price
Sq. Ft.
Available

One Bed/One Bath - 817

$1,642 - $1,842
1 Bed, 1 Bath
817 Sq. Ft.
1 Available Unit
Unit
Price
Sq. Ft.
Available

One Bed/One Bath - 648

$1,285 - $1,485
1 Bed, 1 Bath
648 Sq. Ft.
1 Available Unit
Unit
Price
Sq. Ft.
Available

One Bed/One Bath - 704

$1,391
1 Bed, 1 Bath
704 Sq. Ft.
Available Soon

One Bed/One Bath - 740

$1,466
1 Bed, 1 Bath
740 Sq. Ft.
Available Soon

One Bed/One Bath - 858

$1,726
1 Bed, 1 Bath
858 Sq. Ft.
Available Soon

One Bed/One Bath - 862

$1,726
1 Bed, 1 Bath
862 Sq. Ft.
Available Soon

Penthouse 1 Bedroom/1.5 Bathroom - w/ Den - E

$3,106
1 Bed, 1.5 Baths
1,340 Sq. Ft.
Available Soon

Two Bed/Two Bath - 1006

$1,706 - $1,906
2 Beds, 2 Baths
1,006 Sq. Ft.
3 Available Units
Unit
Price
Sq. Ft.
Available

Two Bed/Two Bath - 1107

$1,895 - $2,095
2 Beds, 2 Baths
1,107 Sq. Ft.
3 Available Units
Unit
Price
Sq. Ft.
Available

Two Bed/Two Bath - 976

$1,732 - $2,012
2 Beds, 2 Baths
976 Sq. Ft.
3 Available Units
Unit
Price
Sq. Ft.
Available

Two Bed/Two Bath - 1261

$2,193 - $2,393
2 Beds, 2 Baths
1,261 Sq. Ft.
1 Available Unit
Unit
Price
Sq. Ft.
Available

Two Bed/Two Bath - 1401

$2,508 - $2,708
2 Beds, 2 Baths
1,401 Sq. Ft.
1 Available Unit
Unit
Price
Sq. Ft.
Available

Penthouse 2 Bedroom/2.5 Bathroom - 2 Story - C

$5,200 - $5,400
2 Beds, 2.5 Baths
2,985 Sq. Ft.
1 Available Unit
Unit
Price
Sq. Ft.
Available

Two Bed/Two Bath - 1469

$2,508 - $2,708
2 Beds, 2 Baths
1,469 Sq. Ft.
1 Available Unit
Unit
Price
Sq. Ft.
Available

Two Bed/Two Bath - 1184

$2,148 - $2,348
2 Beds, 2 Baths
1,184 Sq. Ft.
1 Available Unit
Unit
Price
Sq. Ft.
Available

Two Bed/Two Bath - 1133

$2,128 - $2,328
2 Beds, 2 Baths
1,133 Sq. Ft.
1 Available Unit
Unit
Price
Sq. Ft.
Available

Two Bed/Two Bath - 900

$1,611
2 Beds, 2 Baths
900 Sq. Ft.
Available Soon

Two Bed/One and a Half Bath - 1025

$1,891 - $1,901
2 Beds, 1.5 Baths
1,025 Sq. Ft.
Available Soon

Two Bed/One and a Half Bath - 1050

$1,893 - $1,903
2 Beds, 1.5 Baths
1,050 Sq. Ft.
Available Soon

Two Bed/Two Bath - 1172

$2,140
2 Beds, 2 Baths
1,172 Sq. Ft.
Available Soon

Penthouse 2 Bedroom/2.5 Bathroom - D

$4,843
2 Beds, 2.5 Baths
2,360 Sq. Ft.
Available Soon

Penthouse 2 Bedroom/2.5 Bathroom - A

$5,353
2 Beds, 2.5 Baths
2,913 Sq. Ft.
Available Soon

Penthouse 3 Bedroom/2.5 Bathroom - 2 Story - B

$5,449
3 Beds, 2.5 Baths
3,051 Sq. Ft.
Available Soon
* Price shown is total price based on community-supplied monthly required fees. Excludes user-selected optional fees and variable or usage-based fees and required charges due at or prior to move-in or at move-out. View Fees and Policies for details. Price, availability, fees, and any applicable rent special are subject to change without notice. * Square footage definitions vary. Displayed square footage is approximate.

Details

Lease Term Options

  • 3 - 12 Month Leases

Property Information

  • Built in 2014
  • 282 units/22 stories

Fees and Policies

The fees below are based on community-supplied data independent market research.

Utilities & Essentials

  • Rent Premium
    Varies by unit
  • Optional Month to month Rent
    Varies by unit
  • Property Admin Fee
    Varies by unit
  • Flat Rate Utility Fee
    Varies by unit

One-Time Basics

  • Application Fee
    Varies by unit
  • Non-Refundable Reservation Fee
    Varies by unit
  • Non-Refundable Deposit Alternative or Refundable Security Deposit
    Varies by unit

Property Fee Disclaimer: Based on community-supplied data and independent market research. Subject to change without notice. May exclude fees for mandatory or optional services and usage-based utilities.

Matterport 3D Tours

Property Highlights

  • 2 Inch Cordless Blinds
  • 24/7 phone support
  • 30- days guarantee
  • 8' to 9' Ceilings
  • 8' to 9' foot ceilings
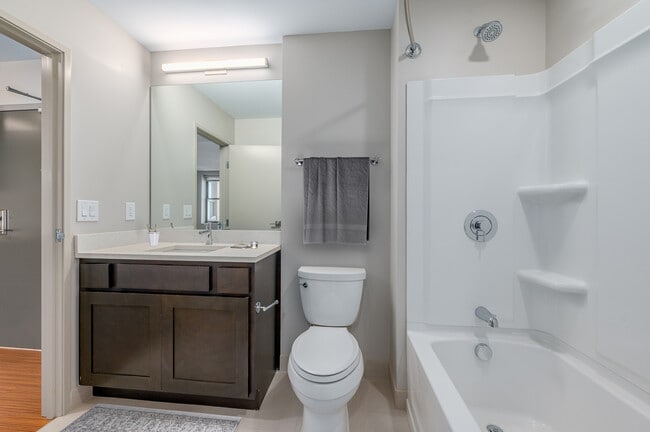
  • Bathroom with Quartz Counters and Tile Shower/Tub with Porcelain Accent Tile
  • Bilevel Homes Available
  • Bilevel Option Available
  • Carpeted Bedrooms
  • Ceiling Fans in Bedrooms

Apartment Features

  • Air Conditioning
  • Dishwasher
  • Disposal
  • Floor to Ceiling Windows
  • Furnished
  • High Speed Internet Access
  • Instant Hot Water
  • Kitchen
  • Microwave
  • Quartz Countertops

Community Features

  • Bicycle Storage
  • Fitness Center
  • Furnished Units Available
  • Garages
  • Lounge
  • On-Site Retail
  • Pet Play Area
  • Pet Washing Station

Map of The Standard

Loading...

Transit

Subway
Tower City - Public Square
2 min Drive
GCRTA
Subway
Tower City Station Track 10 West
2 min Drive
GCRTA
Subway
Tower City Station Track 8 (Blue/Green)
2 min Drive
Commuter Rail
Cleveland
6 min Drive
Amtrak
Commuter Rail
Rockside
18 min Drive
Airport
Cleveland-Hopkins International
23 min Drive
CLE

Area Scores

Walkability

Very walkable80 / 100

Transit

Exceptional public transit100 / 100

Driveability

Moderately drivable70 / 100

Bikeability

Fairly bikeable50 / 100

Scores provided by

Soundscore

Active69 / 100

Scores provided by
HowLoud
Berger Communities

Contact

Property Address:
99 W Saint Clair Ave,
Cleveland, OH 44113
Phone Number: (216) 859-1343
More Information:
View Property Website
Office Hours
  • SundayCLOSED
  • Monday9:00 AM - 6:00 PM
  • Tuesday9:00 AM - 6:00 PM
  • Wednesday9:00 AM - 6:00 PM
  • Thursday9:00 AM - 6:00 PM
  • Friday9:00 AM - 6:00 PM
  • Saturday10:00 AM - 4:00 PM

Renter Reviews

65 Ratings & Reviews

11/17/23

Verified Renter

I like the community of the standard apartments. The geographic location of the apartment is in the heart of the Cleveland downtown. So all the happening places and the game arenas are walkable distance.

Review from Apartments.com

11/2/23

Verified Renter

While I do enjoy being so close to W25th and the aesthetics of the building/apartment, the amenities are lackluster, the walls are thin so we hear everything our neighbors are doing and they probably hear everything we do, and parking is atrocious.

Review from Apartments.com

1 Person Found This Helpful

Property Manager at The Standard responded to this review

We appreciate your feedback. It's good to hear that you enjoy the location and the aesthetics of The Standard. We're sorry to hear that you find the amenities lacking, and that you have concerns about noise and parking. We are committed to providing... a comfortable living environment and are always looking for ways to improve. If you would like to discuss your concerns further, please feel free to reach out to us at your convenience. Your satisfaction is important to us.

10/31/23

Verified Renter

Great apartment and easy to get help with any problem. The staff is always pleasant and you do not have to wait for help. Maintenance is always efficient and fast.

Review from Apartments.com

1 Person Found This Helpful

Property Manager at The Standard responded to this review

We're delighted to hear that you're enjoying your experience at The Standard and finding our staff responsive and helpful. Your kind words about our maintenance team are greatly appreciated. Thanks for taking the time to share your feedback, we truly... value it!

10/31/23

Verified Renter

Great staff, and very nice clean apartment. Big improvement over my past downtown apartment. The mail system is impressive, it notifies you when a package arrived and keeps it in an individual secure mail box.

Review from Apartments.com

Property Manager at The Standard responded to this review

We're thrilled to know that you find The Standard a great improvement over your previous apartment, and that our staff and environment have added to your positive experience. Also, we're happy to hear that you are impressed with our package... notification system. We appreciate your feedback and thank you for choosing The Standard as your home!

10/30/23

Verified Renter

The parking situation in unbearable. The closest parking is a surface lot costing 200/mo. The list is also kind of a far walk. Neighboring buildings have options for the same or less amount, but the parking is a garage. The building is well maintained and the apartments themselves are quality. The management team is okay. The resident portal is awful. You email management to request a ledger in order to view charges. We are currently paying by check ( Yes! The piece of paper) due to a transfer... of ownership. They’re pricing model changes daily and with the seasons. Generally, not worth the expense to live here

Review from Apartments.com

Property Manager at The Standard responded to this review

We appreciate your honest review and are sorry to hear about your frustration with the parking situation. We understand that convenient parking is important and we're continually looking for ways to improve our amenities. It's great to hear that you... find the building well-maintained and the apartments of good quality. If you have any issues with the resident portal, our management team is always available to assist. Regarding the pricing model, it is structured to be competitive with the market and fluctuates based on various factors. We encourage you to reach out to us at 216-539-4218 if you have any further concerns or if there's anything we can do to improve your experience at The Standard.

Showing Results 1 - 5, Page 1 of 13

Moving to Cleveland, OH

Shopping Centers

Shoppers will appreciate The Standard proximity to 1936 W 25th St, Market Plaza, and Asian Plaza. 1936 W 25th St is 1.5 miles away, and Market Plaza is within a 29 minute walk.

Commuting

With top-notch public transportation and a TransitScore of 100, Cleveland is exceptional public transit. Within 22.4 miles of The Standard, you’ll find Tower City - Public Square, Tower City Station Track 10 West, and Tower City Station Track 8 (Blue/Green).

Parks and Recreation

Recreational activities near The Standard are plentiful. Discover 2 parks within 2.8 miles, including Great Lakes Science Center and Lakefront Reservation and Edgewater Park.

Airports

Living in Cleveland provides easy access to Cleveland-Hopkins International, located just 23 minutes from The Standard.

The Standard Gallery

Call