CorporateHousing.com
0
  • The Van Buren - The Van Buren

The Van Buren

808 W Van Buren St, Chicago, IL 60607

Total Monthly Price

$2,696 - $4,447

Bedrooms

1 - 2

Bathrooms

1 - 2

About this Rental

Call today to schedule an in person, self-guided or virtual tour! We look forward to seeing you soon!

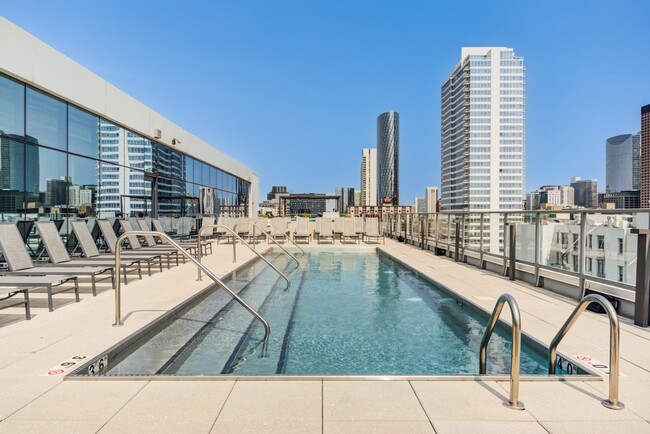
Forged from glass and steel, The Van Buren stands tall as the gateway to Chicago's West Loop and welcomes the city's innovators, professionals, and creatives through its doors. This luxury high-rise community provides its residents with sophisticated and trendy apartment features, extravagant and resort-style amenities and convenient and dependable services. When you call The Van Buren home, you are free to indulge in all that life and the city of Chicago have to offer. Take in gorgeous views from within your home, work out with a personal trainer in the fitness center or dine out in West Loop. The world awaits at The Van Buren.

The Van Buren is located in Chicago, Illinois in the 60607 zip code. This apartment community was built in 2018 and has 12 stories with 148 units.


Rent Specials

Limited time special! Get your first month’s base rent FREE!* Select homes only. *Certain restrictions may apply. Minimum lease term applies. Other costs and fees excluded.

Pricing and Floor Plans

Rent Estimate
Cost Calculator: Estimate your monthly and one-time fees.

J1B2

$2,696 - $2,866
Total Monthly Price
1 Bed, 1 Bath
551 Sq. Ft.
Oct. 5
Unit
Total Price
Sq. Ft.
Available

A13

$2,927 - $3,022
Total Monthly Price
1 Bed, 1 Bath
803 Sq. Ft.
Oct. 20
Unit
Total Price
Sq. Ft.
Available

J1B4

$2,726 - $2,786
Total Monthly Price
1 Bed, 1 Bath
626 Sq. Ft.
Sep. 1
Unit
Total Price
Sq. Ft.
Available

A8

$2,889 - $2,949
Total Monthly Price
1 Bed, 1 Bath
750 Sq. Ft.
Sep. 2
Unit
Total Price
Sq. Ft.
Available

A1

$2,733 - $2,793
Total Monthly Price
1 Bed, 1 Bath
662 Sq. Ft.
Sep. 17
Unit
Total Price
Sq. Ft.
Available

B8

$4,212 - $4,447
Total Monthly Price
2 Beds, 2 Baths
1,090 Sq. Ft.
Sep. 14
Unit
Total Price
Sq. Ft.
Available

B7

$4,268 - $4,328
Total Monthly Price
2 Beds, 2 Baths
1,075 Sq. Ft.
Aug. 23
Unit
Total Price
Sq. Ft.
Available

B2

$4,092 - $4,152
Total Monthly Price
2 Beds, 2 Baths
906 Sq. Ft.
Sep. 23
Unit
Total Price
Sq. Ft.
Available
* Price shown is total price based on community-supplied monthly required fees. Excludes user-selected optional fees and variable or usage-based fees and required charges due at or prior to move-in or at move-out. View Fees and Policies for details. Price, availability, fees, and any applicable rent special are subject to change without notice. * Square footage definitions vary. Displayed square footage is approximate.

Details

Lease Term Options

  • 12 - 16 Month Leases

Property Information

  • Built in 2018
  • 148 units/12 stories

Fees and Policies

The fees below are based on community-supplied data independent market research.

Utilities & Essentials

  • Utility Billing Bundle
    $110 - $170 / mo
    Disclaimer: Price varies based on floor plan type/size. 58 Utility apportionment is bundled flat rate based on unit size.
  • Utility - Electric - Third Party
    Varies / mo

One-Time Basics

Due at Application

  • Administrative Fee
    $500
  • Application Fee
    $60

Property Fee Disclaimer: Total Monthly Leasing Price includes base rent, all monthly mandatory and any user-selected optional fees. Excludes variable, usage-based, and required charges due at or prior to move-in or at move-out. Security Deposit may change based on screening results, but total will not exceed legal maximums. Some items may be taxed under applicable law. Some fees may not apply to rental homes subject to an affordable program. All fees are subject to application and/or lease terms. Prices and availability subject to change. Resident is responsible for damages beyond ordinary wear and tear. Resident may need to maintain insurance and to activate and maintain utility services, including but not limited to electricity, water, gas, and internet, per the lease. Additional fees may apply as detailed in the application and/or lease agreement, which can be requested prior to applying. Pets: Pet breed and other pet restrictions apply. Rentable Items: All Parking, storage, and other rentable items are subject to availability. Final pricing and availability will be determined during lease agreement. See Leasing Agent for details.

Matterport 3D Tours

Property Highlights

  • 9 Ft Ceilings
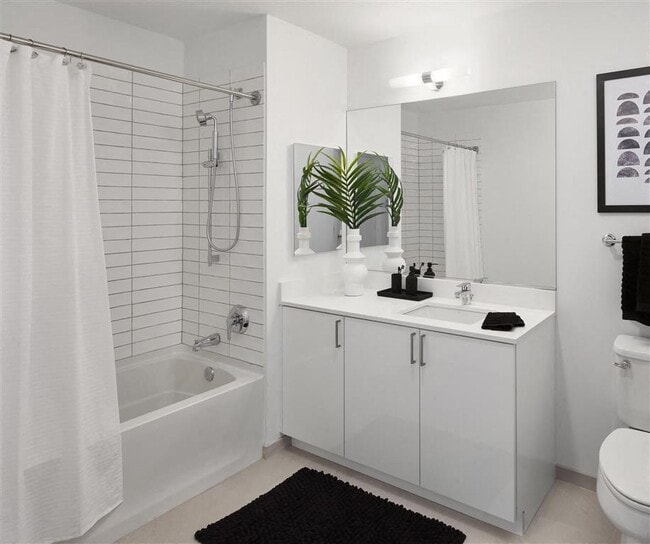
  • Beautiful White Tiled Backsplash
  • Bike Storage
  • Covered Dog Run
  • Co-Working Space
  • Edge to Edge 30 Gas Cooking Range
  • GE Stainless Steel Appliances
  • Gorgeous Natural Light
  • Keyless Apartment Entry
  • LuxerOne Package System

Apartment Features

  • Air Conditioning
  • Balcony
  • Dishwasher
  • Fireplace
  • Granite Countertops
  • Hardwood Floors
  • Kitchen
  • Oven
  • Refrigerator

Community Features

  • Bicycle Storage
  • Community-Wide WiFi
  • Controlled Access
  • Elevator
  • Fitness Center
  • Garages
  • Garages
  • Laundry Facilities
  • Maintenance on site
  • On-Site Retail

Map of The Van Buren

Loading...

Transit

Subway
Uic-Halsted Station
4 min Drive
Blue Line - Chicago Transit Authority "L" Trains (The "L")
CTA
Subway
Clinton Station (Blue Line)
0 min Drive
Blue Line - Chicago Transit Authority "L" Trains (The "L")
CTA
Subway
Racine Station
2 min Drive
Blue Line - Chicago Transit Authority "L" Trains (The "L")
CTA
Subway
Morgan
2 min Drive
CTA
Commuter Rail
Chicago Union Station
2 min Drive
Amtrak
Commuter Rail
Chicago Otc
1 min Drive
Airport
Chicago Midway International
16 min Drive
Chicago Midway International
Airport
Chicago O'Hare International
26 min Drive
ORD

Area Scores

Walkability

Exceptionally walkable100 / 100

Transit

Exceptional public transit100 / 100

Driveability

Fairly drivable50 / 100

Bikeability

Moderately bikeable60 / 100

Scores provided by
Greystar

Contact

Property Address:
808 W Van Buren St,
Chicago, IL 60607
Phone Number: (708) 775-3244
More Information:
View Property Website
Office Hours
  • SundayCLOSED
  • Monday9:00 AM - 6:00 PM
  • Tuesday9:00 AM - 6:00 PM
  • Wednesday9:00 AM - 6:00 PM
  • Thursday9:00 AM - 6:00 PM
  • Friday9:00 AM - 6:00 PM
  • Saturday10:00 AM - 5:00 PM

Renter Reviews

2 Ratings & Reviews

5/1/19

Verified Renter

Excellent service, move in experience, amenities. First time signing a lease where I was truly looking forward to the living experience

Review from Apartments.com

3 People Found This Helpful

Property Manager at The Van Buren responded to this review

We appreciate your positive review about your recent experience with us! Thank you, and have a fantastic day!

3/14/19

Verified Renter

Quality of the apartment finishes and the location are why we chose this building

Review from Apartments.com

2 People Found This Helpful

Property Manager at The Van Buren responded to this review

Thank you again for taking the time to let us know how we did. We hope you have a great day! We hope to see you soon!

Moving to Chicago, IL

Shopping Centers

Shoppers will appreciate The Van Buren proximity to 832-842 W Adams St, The Shops At Emerald, and 835 W Washington Blvd. 832-842 W Adams St is 0.3 miles away, and The Shops At Emerald is within a 4 minute walk.

Commuting

With top-notch public transportation and a TransitScore of 100, Chicago is exceptional public transit. Within 2 miles of The Van Buren, you’ll find Uic-Halsted Station, Clinton Station (Blue Line), and Racine Station.

Parks and Recreation

Recreational activities near The Van Buren are plentiful. Discover 5 parks within 2.4 miles, including Alliance for the Great Lakes, Openlands, and Grant Park.

Airports

Living in Chicago provides easy access to Chicago Midway International, located just 16 minutes from The Van Buren. Another nearby airport is Chicago O'Hare International, located 17.4 miles away.

The Van Buren Gallery

Nearby Properties You Might Like

Within 50 Miles of The Van Buren

Call