
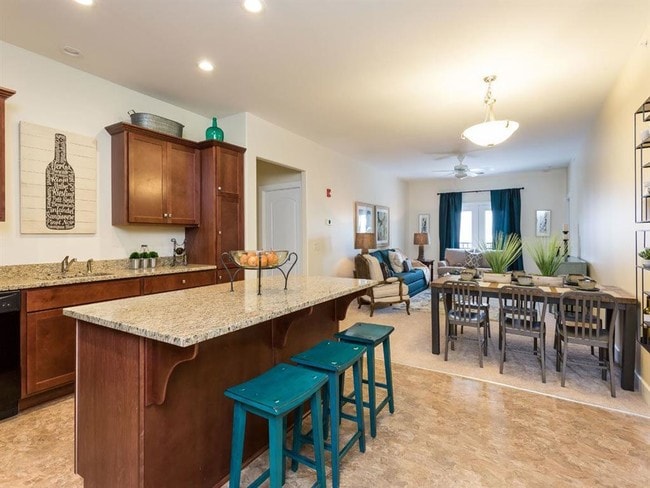
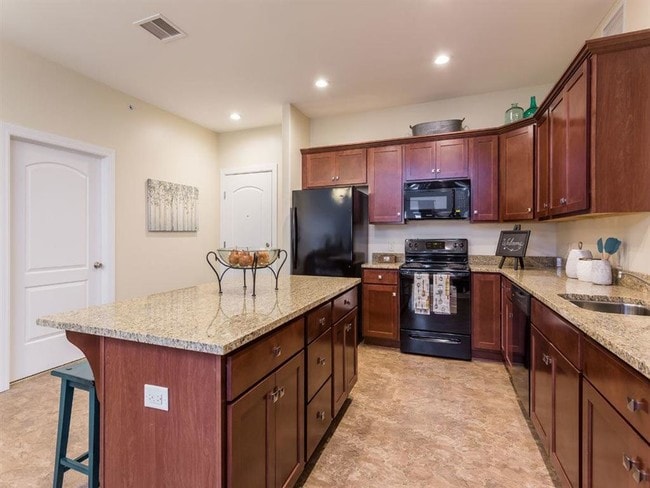
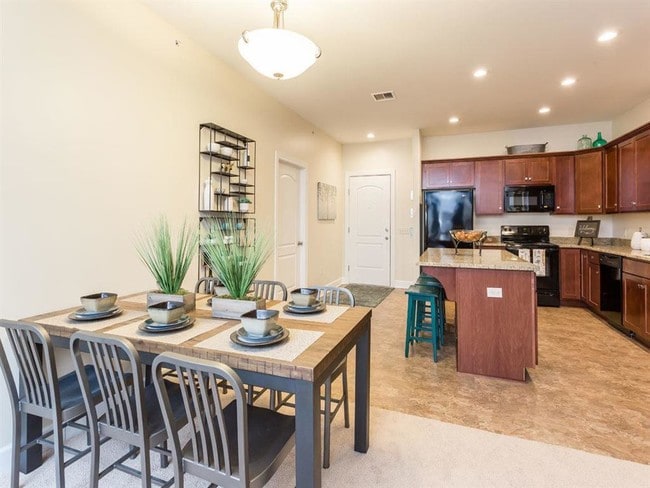
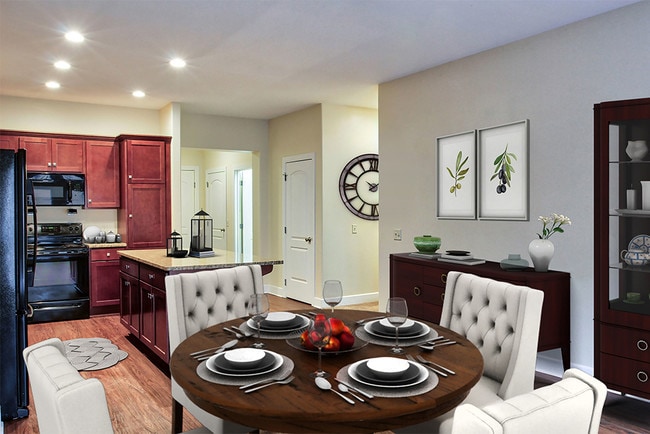
Gateway Landing on the Canal Apartment Homes
155 Canal Landing Blvd, Rochester, NY 14626
$1,640 - $3,932
1 - 4 Beds

Monthly Rent
$1,640 - $3,932
Bedrooms
1 - 4
Bathrooms
1 - 3
About this Rental
Pricing and Floor Plans
One Bedroom- 879 sqft
Show Floor Plan Details
One Bedroom- 994 sqft
Show Floor Plan Details
One Bedroom- 858 sqft
Show Floor Plan Details
One Bedroom- 855 sqft
Show Floor Plan Details
One Bedroom- 1254 sqft
Show Floor Plan Details
One Bedroom- 836 sqft
Show Floor Plan Details
One Bedroom- 852 sqft
Show Floor Plan Details
One Bedroom- 861 sqft
Show Floor Plan Details
One Bedroom 1.5 Bath- 958 sqft
Show Floor Plan Details
One Bedroom- 990 sqft
Show Floor Plan Details
One Bedroom- 1,005 sqft
Show Floor Plan Details
One Bedroom- 1,246 sqft
Show Floor Plan Details
One Bedroom- 848 sqft
Show Floor Plan Details
One Bedroom- 915 sqft
Show Floor Plan Details
One Bedroom 1.5 Bath- 926 sqft
Show Floor Plan Details
One Bedroom 1.5 Bath- 1038 sqft
Show Floor Plan Details
One Bedroom 2 Bath- 1193 sqft
Show Floor Plan Details
Two Bedroom 2 Bath- 1191 sqft
Show Floor Plan Details
Two Bedroom 2 Bath- 1300 sqft
Show Floor Plan Details
Two Bedroom 2 Bath- 1240 sqft
Show Floor Plan Details
Two Bedroom 2 Bath- 1362 sqft
Show Floor Plan Details
Two Bedroom 2 Bath- 1302 sqft
Show Floor Plan Details
Two Bedroom 2 Bath- 1362 sqft
Show Floor Plan Details
Two Bedroom 2 Bath- 1301 sqft
Show Floor Plan Details
Two Bedroom 2 Bath- 1719 sqft
Show Floor Plan Details
Two Bedroom 2 Bath- 1183 sqft
Show Floor Plan Details
Two Bedroom 2 Bath- 1186 sqft
Show Floor Plan Details
Two Bedroom 2 Bath- 1284 sqft
Show Floor Plan Details
Two Bedroom 2 Bath- 1438 sqft
Show Floor Plan Details
Two Bedroom 2 Bath- 1507 sqft
Show Floor Plan Details
Two Bedroom 2 Bath w/ Den- 1640 sqft
Show Floor Plan Details
Two Bedroom 2 Bath w/ Den- 1661 sqft
Show Floor Plan Details
Two Bedroom 2 Bath- 1284 sqft
Show Floor Plan Details
Three Bedroom 2 Bath-1374 sqft
Show Floor Plan Details
Three Bedroom 2 Bath-1469 sqft
Show Floor Plan Details
Three Bedroom 2 Bath-1390 sqft
Show Floor Plan Details
Three Bedroom 2 Bath-1391 sqft
Show Floor Plan Details
Three Bedroom 2 Bath-1393 sqft
Show Floor Plan Details
Three Bedroom 2 Bath-1398 sqft
Show Floor Plan Details
Three Bedroom 2 Bath- 1417 sqft
Show Floor Plan Details
Three Bedroom 2 Bath- 1432 sqft
Show Floor Plan Details
Three Bedroom 2 Bath-1524 sqft
Show Floor Plan Details
Three Bedroom 2 Bath-1531sqft
Show Floor Plan Details
Three Bedroom 2 Bath-1575 sqft
Show Floor Plan Details
Four Bedroom 2 Bath- 1939 sqft
Show Floor Plan Details
Four Bedroom 3 Bath- 1929 sqft
Show Floor Plan Details
Details
Property Information
- Built in 2014
- 168 units/3 stories
Fees and Policies
The fees below are based on community-supplied data independent market research.
Utilities & Essentials
- Amenity Fee$95 / mo
One-Time Basics
Due at Application
- Application Fee$11.50
- Holding Fee$500
- Other
- Surface Lot
- Garage
Dogs
- Dog Fee$250
- Dog Rent$35 / mo
Restrictions
Breed Restrictions Apply
Comments
| Restrictions: Breed Restrictions Apply
Cats
- Cat Fee$250
- Cat Rent$35 / mo
Restrictions
None
Comments
| Restrictions: None
Property Fee Disclaimer: Based on community-supplied data and independent market research. Subject to change without notice. May exclude fees for mandatory or optional services and usage-based utilities.
Property Highlights
- Amazon Hub
- Breakfast Bar in Select Homes
- Carpeting
- Ceiling Fan
- Central Air Conditioning
- Community Center with Wi-Fi
- Dining Rooms Available
- Electric Cooking
- Electric Vehicle Charging Stations
- Electronic Thermostat
- Extra Balcony
- First Floor
- Garbage Disposal
- Grilling Stations
- High-Speed Internet & Cable Included
- Kitchen Island
- Locker Room
- Non-Smoking Community
- Off Street Parking
- Outdoor Fitness
- Patio or Balcony
- Pet Friendly
- Putting Green
- Second Floor
- Third Floor
- Tile Backsplash
- Vaulted Ceilings in Select Homes
- Vinyl Plank Flooring
- Walk-In Closet
- Walk-In Shower
- Washer and Dryer
Apartment Features
- Air Conditioning
- Balcony
- Cable Ready
- Ceiling Fans
- Den
- Dining Room
- Dishwasher
- Disposal
- High Speed Internet Access
- Island Kitchen
- Kitchen
- Microwave
- Patio
- Refrigerator
- Vaulted Ceiling
- Walk-In Closets
- Washer/Dryer
- Wi-Fi
- Window Coverings
Community Features
- 24 Hour Access
- Car Charging Station
- Courtyard
- Dog Park
- Elevator
- Fitness Center
- Garages
- Gated
- Grill
- Maintenance on site
- Playground
- Pool
- Property Manager on Site
- Putting Greens
Map of Gateway Landing on the Canal Apartment Homes
Transit
Area Scores
Walkability
Fairly walkable40 / 100
Driveability
Exceptionally drivable100 / 100
Bikeability
Exceptionally bikeable90 / 100

Soundscore ™
Active73 / 100

Contact
Rochester, NY 14626
- SundayCLOSED
- Monday9:00 AM - 5:00 PM
- Tuesday9:00 AM - 6:00 PM
- Wednesday9:00 AM - 5:00 PM
- Thursday9:00 AM - 6:00 PM
- Friday9:00 AM - 5:00 PM
- SaturdayCLOSED

Moving to Rochester, NY
Shopping Centers
Shoppers will appreciate Gateway Landing on the Canal Apartment Homes proximity to Erie Canal Commons, Gates Way Plaza, and Lyell Howard Commons. Erie Canal Commons is 1.1 miles away, and Gates Way Plaza is within a 41 minute walk.
Parks and Recreation
Recreational activities near Gateway Landing on the Canal Apartment Homes are plentiful. Discover 2 parks within 4.9 miles, including Greece Canal Park and Seneca Park Zoo.
Airports
Living in Rochester provides easy access to Frederick Douglass/Greater Rochester International, located just 11 minutes from Gateway Landing on the Canal Apartment Homes.
Gateway Landing on the Canal Apartment Homes Gallery
Nearby Properties You Might Like
Within 50 Miles of Gateway Landing on the Canal Apartment Homes
Contact this Property
(585) 514-5583Open 9:00 AM - 5:00 PM Today


