CorporateHousing.com
0
  • Photo - Saltwood

Saltwood

2050 NW Raleigh St, Portland, OR 97209

Monthly Rent

$1,609 - $5,371

Bedrooms

Studio - 3

Bathrooms

1 - 3

About this Rental

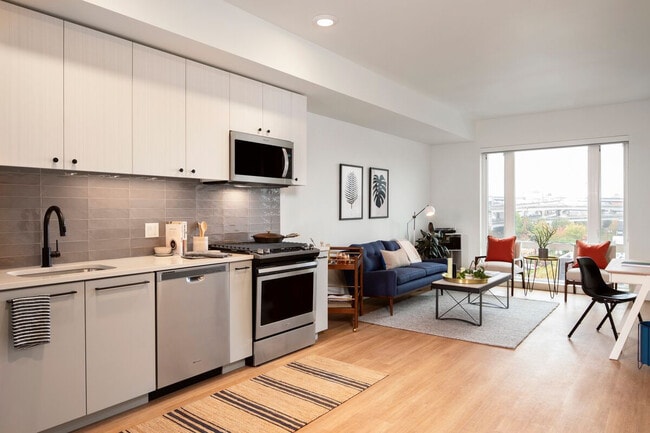



Saltwood strikes a balance between energy and calm. Our thoughtfully designed homes feature communal spaces to spark your creative energy, and spacious light-filled apartments to harness your calm. Yin meets yang. Featuring a steam room, dry sauna, cold dipping pool, and hot tub, indulge in the wellness retreat you deserve–without leaving home. Slip from the sauna to our covered patio, cucumber water in hand, to put your feet up by the fire pit. On our rooftop deck, you'll find a hidden greenhouse complete with a heated potting shed and herb wall. Opposite the Greenhouse is our Sun Room–a rooftop clubhouse with a convertible indoor and outdoor space. Location in downtown Slabtown, you'll find just about everything you need at our doorstep.

Saltwood is located in Portland, Oregon in the 97209 zip code. This apartment community was built in 2021 and has 6 stories with 354 units.

Rent Specials

1 Month Free on Select Apartments

Pricing and Floor Plans

Studio A

$1,705 - $1,938
Studio, 1 Bath
470 Sq. Ft.
3 Available Units
Unit
Price
Sq. Ft.
Available

South Studio B

$2,026
Studio, 1 Bath
528 Sq. Ft.
1 Available Unit
Unit
Price
Sq. Ft.
Available

South Studio A

$1,609
Studio, 1 Bath
488 Sq. Ft.
Available Soon

South Studio C

$1,787
Studio, 1 Bath
537 Sq. Ft.
Available Soon

South Studio D

$1,893
Studio, 1 Bath
547 Sq. Ft.
Available Soon

Studio B

$1,928
Studio, 1 Bath
493 Sq. Ft.
Available Soon

South Studio E

$2,020
Studio, 1 Bath
603 Sq. Ft.
Available Soon

Studio F

Call for Rent
Studio, 1 Bath
561 Sq. Ft.
Available Soon

Plan 1D

$2,248 - $2,676
1 Bed, 1 Bath
699 Sq. Ft.
3 Available Units
Unit
Price
Sq. Ft.
Available

South 1E

$2,263 - $2,456
1 Bed, 1 Bath
675 Sq. Ft.
2 Available Units
Unit
Price
Sq. Ft.
Available

Plan 1C

$2,413 - $2,493
1 Bed, 1 Bath
699 Sq. Ft.
2 Available Units
Unit
Price
Sq. Ft.
Available

South 1A

$1,997
1 Bed, 1 Bath
559 Sq. Ft.
1 Available Unit
Unit
Price
Sq. Ft.
Available

South 1D

$2,138
1 Bed, 1 Bath
672 Sq. Ft.
1 Available Unit
Unit
Price
Sq. Ft.
Available

Plan 1P

$2,996
1 Bed, 1 Bath
740 Sq. Ft.
1 Available Unit
Unit
Price
Sq. Ft.
Available

South 1N

$3,078
1 Bed, 1 Bath
807 Sq. Ft.
1 Available Unit
Unit
Price
Sq. Ft.
Available

Plan 1A

$2,293
1 Bed, 1 Bath
561 Sq. Ft.
1 Available Unit
Unit
Price
Sq. Ft.
Available

Plan 1E

$2,541
1 Bed, 1 Bath
701 Sq. Ft.
1 Available Unit
Unit
Price
Sq. Ft.
Available

Plan 1L

$2,951
1 Bed, 1 Bath
704 Sq. Ft.
1 Available Unit
Unit
Price
Sq. Ft.
Available

South 1I

$2,611
1 Bed, 1 Bath
704 Sq. Ft.
1 Available Unit
Unit
Price
Sq. Ft.
Available

South 1B

$2,186
1 Bed, 1 Bath
583 Sq. Ft.
1 Available Unit
Unit
Price
Sq. Ft.
Available

South 1C

$2,089
1 Bed, 1 Bath
656 Sq. Ft.
Available Soon

Plan 1O

$2,163
1 Bed, 1 Bath
656 Sq. Ft.
Available Soon

South 1F

$2,228
1 Bed, 1 Bath
699 Sq. Ft.
Available Soon

South 1K

$2,267
1 Bed, 1 Bath
755 Sq. Ft.
Available Soon

South 1G

$2,374
1 Bed, 1 Bath
700 Sq. Ft.
Available Soon

Plan 1H

$2,446
1 Bed, 1 Bath
732 Sq. Ft.
Available Soon

South 1H

$2,538
1 Bed, 1 Bath
700 Sq. Ft.
Available Soon

South 1L

$2,613
1 Bed, 1 Bath
767 Sq. Ft.
Available Soon

Plan 1B

$2,672
1 Bed, 1 Bath
696 Sq. Ft.
Available Soon

Plan 1I

$2,744
1 Bed, 1 Bath
887 Sq. Ft.
Available Soon

Plan 1F

$2,798
1 Bed, 1 Bath
707 Sq. Ft.
Available Soon

South 1M

$2,834
1 Bed, 1 Bath
775 Sq. Ft.
Available Soon

South 1J

$2,925
1 Bed, 1 Bath
749 Sq. Ft.
Available Soon

Plan 1J

$2,929
1 Bed, 1 Bath
909 Sq. Ft.
Available Soon

Plan 1K

$2,934
1 Bed, 1 Bath
979 Sq. Ft.
Available Soon

Plan 1M

$3,016
1 Bed, 1 Bath
891 Sq. Ft.
Available Soon

Plan 1G

$3,065
1 Bed, 1 Bath
725 Sq. Ft.
Available Soon

Plan 1N

Call for Rent
1 Bed, 1 Bath
909 Sq. Ft.
Available Soon

South 2B

$3,522 - $3,559
2 Beds, 2 Baths
1,034 Sq. Ft.
2 Available Units
Unit
Price
Sq. Ft.
Available

Plan 2D

$4,047 - $4,117
2 Beds, 2 Baths
1,116 Sq. Ft.
2 Available Units
Unit
Price
Sq. Ft.
Available

Plan 2A

$3,554
2 Beds, 2 Baths
1,016 Sq. Ft.
1 Available Unit
Unit
Price
Sq. Ft.
Available

South 2C

$3,810
2 Beds, 2 Baths
1,057 Sq. Ft.
1 Available Unit
Unit
Price
Sq. Ft.
Available

South 2E

$3,953
2 Beds, 2 Baths
1,083 Sq. Ft.
1 Available Unit
Unit
Price
Sq. Ft.
Available

Plan 2G

$4,340
2 Beds, 2 Baths
1,356 Sq. Ft.
1 Available Unit
Unit
Price
Sq. Ft.
Available

South 2G

$3,798
2 Beds, 2 Baths
1,170 Sq. Ft.
1 Available Unit
Unit
Price
Sq. Ft.
Available

South 2A

$3,686
2 Beds, 2 Baths
1,025 Sq. Ft.
Available Soon

Plan 2B

$3,757
2 Beds, 2 Baths
1,040 Sq. Ft.
Available Soon

Plan 2C

$3,837
2 Beds, 2 Baths
1,059 Sq. Ft.
Available Soon

Plan 2E

$3,978
2 Beds, 2 Baths
1,116 Sq. Ft.
Available Soon

South 2D

$4,043
2 Beds, 2 Baths
1,075 Sq. Ft.
Available Soon

Plan 2F

$4,115
2 Beds, 2 Baths
1,137 Sq. Ft.
Available Soon

South 2F

$4,190
2 Beds, 2 Baths
1,113 Sq. Ft.
Available Soon

South 2H

$4,624
2 Beds, 2 Baths
1,460 Sq. Ft.
Available Soon

South 3C

$5,012
3 Beds, 3 Baths
1,864 Sq. Ft.
Available Soon

Plan 3A

$5,132
3 Beds, 2 Baths
1,367 Sq. Ft.
Available Soon

Plan 3B

$5,162
3 Beds, 2 Baths
1,711 Sq. Ft.
Available Soon

South 3A

$5,331
3 Beds, 2 Baths
1,462 Sq. Ft.
Available Soon

South 3B

$5,371
3 Beds, 3 Baths
1,564 Sq. Ft.
Available Soon
* Price shown is total price based on community-supplied monthly required fees. Excludes user-selected optional fees and variable or usage-based fees and required charges due at or prior to move-in or at move-out. View Fees and Policies for details. Price, availability, fees, and any applicable rent special are subject to change without notice. * Square footage definitions vary. Displayed square footage is approximate.

Details

Lease Term Options

  • Month to month

Property Information

  • Built in 2021
  • 354 units/6 stories

Fees and Policies

The fees below are based on community-supplied data independent market research.

Garage

  • Parking Deposit
    N/A
  • Parking Fee
    $250 / mo

Comments

Starting at pricing shown. Multiple parking options available. Please call our leasing office for more information.

Property Fee Disclaimer: Based on community-supplied data and independent market research. Subject to change without notice. May exclude fees for mandatory or optional services and usage-based utilities.

Property Highlights

  • 1st Floor - Concrete Floors
  • 2nd Floor
  • 3rd Floor
  • 4th Floor
  • 5th Floor
  • 6th Floor
  • Access - Keyless Entry
  • ADA UNIT
  • Corner Unit
  • Electric Vehicle Charging Stations

Apartment Features

  • Air Conditioning
  • Balcony
  • Deck
  • Dishwasher
  • Disposal
  • Freezer
  • Greenhouse
  • High Speed Internet Access
  • Ice Maker
  • Microwave

Community Features

  • 24 Hour Access
  • Bicycle Storage
  • Business Center
  • Car Charging Station
  • Clubhouse
  • Controlled Access
  • Courtyard
  • Elevator
  • Fitness Center
  • Garages

Map of Saltwood

Loading...

Transit

Subway
Nw 21St & Northrup
1 min Drive
Portland Streetcar - Tri-County Metropolitan Transportation District of Oregon Rail (TriMet Rail)
Tri-County Metropolitan Transportation District of Oregon Rail
Subway
Nw 22Nd & Northrup
1 min Drive
Portland Streetcar - Tri-County Metropolitan Transportation District of Oregon Rail (TriMet Rail)
Tri-County Metropolitan Transportation District of Oregon Rail
Subway
Nw 21St & Lovejoy
1 min Drive
Portland Streetcar - Tri-County Metropolitan Transportation District of Oregon Rail (TriMet Rail)
Tri-County Metropolitan Transportation District of Oregon Rail
Subway
Nw 18Th & Northrup
1 min Drive
Portland Streetcar - Tri-County Metropolitan Transportation District of Oregon Rail (TriMet Rail)
Tri-County Metropolitan Transportation District of Oregon Rail
Subway
Nw 22Nd & Lovejoy
1 min Drive
Portland Streetcar - Tri-County Metropolitan Transportation District of Oregon Rail (TriMet Rail)
Tri-County Metropolitan Transportation District of Oregon Rail
Commuter Rail
Portland
5 min Drive
Amtrak
Commuter Rail
Beaverton Tc Wes Station
16 min Drive
Airport
Portland International
22 min Drive
Portland International

Area Scores

Walkability

Exceptionally walkable100 / 100

Transit

Good public transit60 / 100

Driveability

Fairly drivable50 / 100

Bikeability

Moderately bikeable70 / 100

Scores provided by

Soundscore

Busy67 / 100

Scores provided by
HowLoud
Prometheus Real Estate Group, Inc.

Contact

Property Address:
2050 NW Raleigh St,
Portland, OR 97209
Phone Number: (971) 351-0659
More Information:
View Property Website
Office Hours
  • Sunday9:00 AM - 5:00 PM
  • Monday9:00 AM - 6:00 PM
  • Tuesday9:00 AM - 6:00 PM
  • Wednesday9:00 AM - 6:00 PM
  • Thursday9:00 AM - 6:00 PM
  • Friday9:00 AM - 6:00 PM
  • Saturday9:00 AM - 5:00 PM

Moving to Portland, OR

Shopping Centers

Shoppers will appreciate Saltwood proximity to 1500 NW 18th Ave, Raleigh Square, and The Esquire. 1500 NW 18th Ave is 0.3 miles away, and Raleigh Square is within a 7 minute walk.

Commuting

With a TransitScore of 60, Saltwood has good public transit, including 10 transit stops within 12 miles. Transit options include Nw 21St & Northrup and Nw 22Nd & Northrup.

Parks and Recreation

Recreational activities near Saltwood are plentiful. Discover 5 parks within 3.6 miles, including Wallace Park, Forest Park Conservancy, and Lan Su Chinese Garden.

Airports

Living in Portland provides easy access to Portland International, located just 22 minutes from Saltwood.

Saltwood Gallery

Nearby Properties You Might Like

Within 50 Miles of Saltwood

Call