Move in by 10/16 and receive up to 8 weeks of free base rent! Enjoy an additional $500 incentive when you lease select units. *Restrictions apply. See a leasing representative for details. Offer may end without notice.*
Pricing and Floor Plans
Cost Calculator: Estimate your monthly and one-time fees.
A3
$1,604 - $5,595
Total Monthly Price
1 Bed, 1 Bath
, 940 Sq. Ft.
Show Floor Plan Details
4 Available Units
Unit
Total Price
Sq. Ft.
Available
95-302
$1,704
940 Sq. Ft.
10/20/26
84-302
$1,664
940 Sq. Ft.
10/29/26
34-302
$1,604
940 Sq. Ft.
11/13/26
54-106
$1,619
940 Sq. Ft.
1/9/27
A2
$1,574 - $3,384
Total Monthly Price
1 Bed, 1 Bath
, 818 Sq. Ft.
Show Floor Plan Details
3 Available Units
Unit
Total Price
Sq. Ft.
Available
00-7349E
$1,674
818 Sq. Ft.
10/31/26
00-7349C
$1,714
818 Sq. Ft.
10/31/26
00-7347H
$1,574
818 Sq. Ft.
1/9/27
A4
Call for Rent
1 Bed, 1 Bath
, 1,053 Sq. Ft.
Show Floor Plan Details
Available Soon
A1
Call for Rent
1 Bed, 1 Bath
, 810 Sq. Ft.
Show Floor Plan Details
Available Soon
B1
$1,782 - $3,533
Total Monthly Price
2 Beds, 1 Bath
, 969 Sq. Ft.
Show Floor Plan Details
3 Available Units
Unit
Total Price
Sq. Ft.
Available
00-7265A
$1,782
969 Sq. Ft.
Now
00-7355D
$1,823
969 Sq. Ft.
Now
00-7369D
$2,002
969 Sq. Ft.
Now
B2
$1,873 - $3,651
Total Monthly Price
2 Beds, 2 Baths
, 1,121 Sq. Ft.
Show Floor Plan Details
3 Available Units
Unit
Total Price
Sq. Ft.
Available
00-7247F
$1,873
1,121 Sq. Ft.
Now
00-7249A
$1,983
1,121 Sq. Ft.
Now
00-7287H
$2,050
1,121 Sq. Ft.
Now
A5+Loft
$1,938 - $6,763
Total Monthly Price
2 Beds, 1 Bath
, 1,344 Sq. Ft.
Show Floor Plan Details
3 Available Units
Unit
Total Price
Sq. Ft.
Available
00-7247D
$2,088
1,344 Sq. Ft.
10/31/26
00-7287G
$1,938
1,344 Sq. Ft.
1/9/27
New
00-7287J
$2,018
1,344 Sq. Ft.
1/9/27
New
A7+Loft
$2,038 - $5,571
Total Monthly Price
2 Beds, 1 Bath
, 1,627 Sq. Ft.
Show Floor Plan Details
2 Available Units
Unit
Total Price
Sq. Ft.
Available
00-7397F
$2,088
1,627 Sq. Ft.
Now
00-7371C
$2,038
1,627 Sq. Ft.
11/20/26
B3
$2,043 - $5,016
Total Monthly Price
2 Beds, 2 Baths
, 1,280 Sq. Ft.
Show Floor Plan Details
2 Available Units
Unit
Total Price
Sq. Ft.
Available
85-308
$2,043
1,280 Sq. Ft.
1/9/27
85-104
$2,193
1,280 Sq. Ft.
1/9/27
A6+Loft
$2,003 - $4,302
Total Monthly Price
2 Beds, 1 Bath
, 1,418 Sq. Ft.
Show Floor Plan Details
1 Available Unit
Unit
Total Price
Sq. Ft.
Available
00-7351F
$2,003
1,418 Sq. Ft.
1/9/27
New
C1
$2,253 - $9,158
Total Monthly Price
3 Beds, 2 Baths
, 1,344 Sq. Ft.
Show Floor Plan Details
4 Available Units
Unit
Total Price
Sq. Ft.
Available
00-7385E
$2,463
1,344 Sq. Ft.
9/25/26
00-7367B
$2,403
1,344 Sq. Ft.
10/16/26
00-7373B
$2,493
1,344 Sq. Ft.
10/23/26
00-7175E
$2,253
1,344 Sq. Ft.
1/9/27
* Price shown is total price based on community-supplied monthly required fees. Excludes user-selected optional fees and variable or usage-based fees and required charges due at or prior to move-in or at move-out. View Fees and Policies for details. Price, availability, fees, and any applicable rent special are subject to change without notice. * Square footage definitions vary. Displayed square footage is approximate.
* Price shown is total price based on community-supplied monthly required fees. Excludes user-selected optional fees and variable or usage-based fees and required charges due at or prior to move-in or at move-out. View Fees and Policies for details. Price, availability, fees, and any applicable rent special are subject to change without notice. * Square footage definitions vary. Displayed square footage is approximate.
* Price shown is total price based on community-supplied monthly required fees. Excludes user-selected optional fees and variable or usage-based fees and required charges due at or prior to move-in or at move-out. View Fees and Policies for details. Price, availability, fees, and any applicable rent special are subject to change without notice. * Square footage definitions vary. Displayed square footage is approximate.
* Price shown is total price based on community-supplied monthly required fees. Excludes user-selected optional fees and variable or usage-based fees and required charges due at or prior to move-in or at move-out. View Fees and Policies for details. Price, availability, fees, and any applicable rent special are subject to change without notice. * Square footage definitions vary. Displayed square footage is approximate.
Applicant has the right to provide the property manager or owner with a Portable
Tenant Screening Report (PTSR) that is not more than 30 days old, as defined in § 38-12-902(2.5), Colorado Revised
Statutes; and 2) if Applicant provides the property manager or owner with a PTSR, the property manager or owner is
prohibited from: a) charging Applicant a rental application fee; or b) charging Applicant a fee for the property
manager or owner to access or use the PTSR.
Details
Lease Term Options
3 - 18 Month Leases
Property Information
Built in 1988
512 units/3 stories
Fees and Policies
The fees below are based on community-supplied data independent market research.
Utilities & Essentials
Trash Services - Doorstep
$19.95 / mo
Disclaimer: * Cost to property is $9.95.
Package Services
$5 / mo
Utility - Billing Administrative Fee
$6.06 / mo
Disclaimer: Utility apportionment is flat rate per month.
Parking - Vehicle Registration
$8 - $18 / mo
Disclaimer: Price varies based on number of vehicles or registrations.
Trash Services - Hauling
Varies / mo
Disclaimer: Price varies based on utility cost. 50 Utility apportionment is allocation: ratio occupancy formula.
One-Time Basics
Due at Application
Application Fee
$35
Due at Move-In
Security Deposit (Refundable)
$500
Covered
Parking - Covered
$75 - $150 / mo
Disclaimer: Price varies based on length of occupancy.
Comments
Max of 1
Parking
Parking - Guest
$4 / occurrence
Comments
Max of 1
Additional Parking Options
Garage
Carport
Parking
Pet policies are negotiable.
Other Pets
Pet Rent
$35 / mo
Pet Deposit (Refundable)
$300 / occurrence
20 lbs. Weight Limit
Birds
Birds Allowed
Max of 2, 20 lbs. Weight Limit
Cats
Cats Allowed
Max of 2, 20 lbs. Weight Limit
Dogs
Dogs Allowed
Max of 2, 20 lbs. Weight Limit
Personalized Add-Ons
Renters Liability/Content - Property Program
$15.08 / mo
Renters Liability Only
$8.58 / occurrence
Situational
Access Device - Replacement
$10 - $75 / occurrence
Disclaimer: Price varies based on level of damage.
Returned Payment Fee (NSF)
$15 / occurrence
Utility - Vacant Processing Fee
$35 / occurrence
Trash Container - Replacement
$35 / occurrence
Late Fee
$50 / occurrence
Property Fee Disclaimer: Total Monthly Leasing Price includes base rent, all monthly mandatory and any user-selected optional fees. Excludes variable, usage-based, and required charges due at or prior to move-in or at move-out. Security Deposit may change based on screening results, but total will not exceed legal maximums. Some items may be taxed under applicable law. Some fees may not apply to rental homes subject to an affordable program. All fees are subject to application and/or lease terms. Prices and availability subject to change. Resident is responsible for damages beyond ordinary wear and tear. Resident may need to maintain insurance and to activate and maintain utility services, including but not limited to electricity, water, gas, and internet, per the lease. Additional fees may apply as detailed in the application and/or lease agreement, which can be requested prior to applying.
Pets: Pet breed and other pet restrictions apply.
Rentable Items: All Parking, storage, and other rentable items are subject to availability. Final pricing and availability will be determined during lease agreement.
See Leasing Agent for details.
Matterport 3D Tours
Property Highlights
24 Hour Package Room
24-Hour Fitness Center
Attached Garages*
Central Air Conditioning
Covered Parking Available
Co-Working Cyber Lounge with Computers and Conference Space
Detached Garage Included for Three Bedroom Homes
Detached garages available
Energy-Efficient Appliances
Expansive Two-Story Resident Clubhouse with Entertainment Spaces
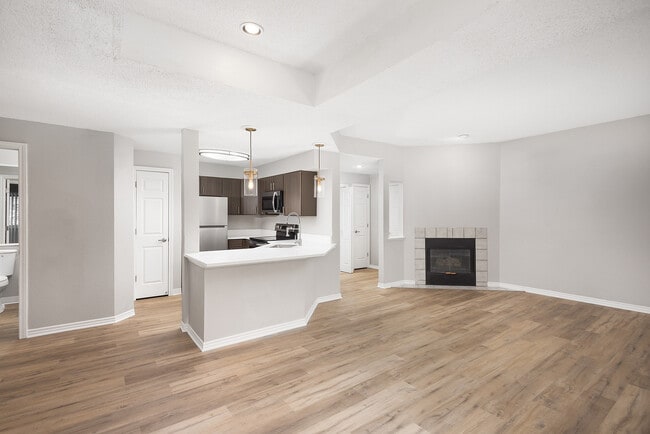
Fireplace*
Grilling Stations
Indoor and Outdoor Swimming Pools
indoor/outdoor pools
In-Home Washer & Dryer
Minutes Away from Belmar Shopping District featuring over 80 retail stores and 21 dining experiences
Movie Theater Room
Other
Outdoor Kitchen with Grilling Stations
Oversized Closets
Pet Spa
Private Patios and Balconies
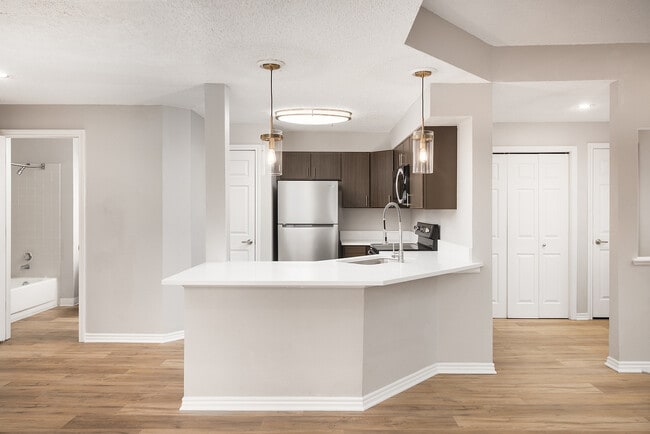
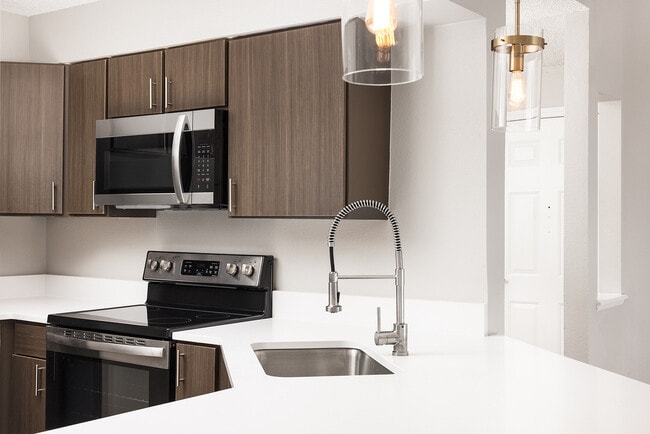
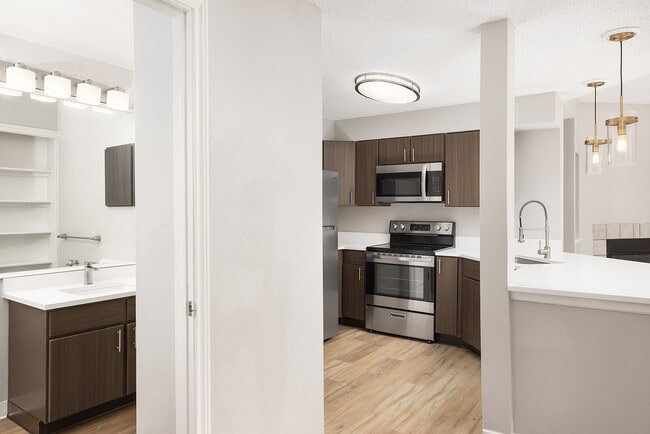
Quartz Countertops & Subway Tile Backsplashes
Resident Clubhouse & Lounge with Entertaining Kitchen
Serene Park-Like Setting with Picnic Areas
Shaker-Style Cabinetry*
Spa/Hot Tub
Vaulted Ceilings
Water Feauture
Apartment Features
Ceiling Fans
Kitchen
Community Features
Clubhouse
Fitness Center
Garages
Lounge
Media Center/Movie Theatre
Picnic Area
Pool
Spa
Map of Avana Belmar
Loading...
Eat & Drink
Groceries
Coffee
Banks
Shopping
Fitness
Points of Interest
Transit
Commuter Rail
Union Station: LoDo-Coors Field-16th Street Mall
15 min Drive
Commuter Rail
14 min Drive
Airport
Denver International
44 min Drive
Area Scores
Walkability
Fairly walkable50 / 100
Transit
Limited public transit30 / 100
Driveability
Very drivable80 / 100
Bikeability
Moderately bikeable70 / 100
Scores provided by
Soundscore ™
Active80 / 100
Scores provided by
HowLoud
Contact
Property Address: 7301 W Ohio Ave, Lakewood, CO 80226
Excellent environment marred by insufficient parking, debris, landscape features in disrepair and malfunctioning sprinkler systems
Review from Apartments.com
Property Manager at Avana Belmar responded to this review
We appreciate you sharing your feedback as we are always looking for ways to improve. We understand the construction happening now can be inconvenient, but we hope everyone can see the positive impact these improvements are making on the community. ... We'd love a chance to connect with you to discuss your concerns further. Please reach out to us at your earliest convenience by emailing avanabelmar@greystar.com. Thank you!
9/7/26
Verified Renter
Love living here, my neighbors are friendly and it’s a quiet area. I would definitely recommend to family and friends
Review from Apartments.com
Property Manager at Avana Belmar responded to this review
Hi there, Thank you so much for sharing your experience! We are so happy to hear that you are loving living at Avana Belmar. We look forward to continuing to elevate your everyday living. - Kayla, Assistant Community Manager
9/6/26
Verified Renter
I see maintenance keeping up. Such a big property that may need more staffing. Otherwise I love it in my area by the indoor pool.
Review from Apartments.com
Property Manager at Avana Belmar responded to this review
Hi there, Thank you for taking the time to share your experience! We are thrilled to hear that you're enjoying our community and making the most of the indoor pool. We will be sure to share your feedback with the team. We appreciate having you as... part of the Avana Belmar community and look forward to continuing to provide a positive living experience that you can enjoy for years to come. - Kayla, Assistant Community Manager
8/25/26
Verified Renter
Living in a construction zone with out proper accommodations or communication has ruined what was once a lovely place to live. Office staff and rude and presume an air of superiority. Customer service is as lacking as accountability and simple maintenance needs eventually must be called in as an emergency for any response to happen.
Review from Apartments.com
Property Manager at Avana Belmar responded to this review
Hello, we appreciate you taking the time to bring these concerns to our attention. We are committed to improving communication, accountability, and service for our residents. If you would like to discuss your experience in more detail please reach... out to us at avanabelmaramgr@greystar.com.
8/21/26
Verified Renter
Look somewhere else, I wish I had. At this point i am miserable living here and nothing changes at all. They day it will and it mevee does.
Review from Apartments.com
Property Manager at Avana Belmar responded to this review
Hi there, thank you for sharing your feedback. We are sorry to hear that your experience has not reflected the standards we strive to provide for our residents. I'd like to discuss this with you further and see how I can assist in making your stay at... Avana Belmar more comfortable. I can be reached at avanabelmaramgr@greystar.com.
Showing Results 1 - 5, Page 1 of 26
Moving to Lakewood, CO
Shopping Centers
Shoppers will appreciate Avana Belmar proximity to Lakewood City Center, 900 S Wadsworth Blvd, and Curve Shoppette. Lakewood City Center is 0.4 miles away, and 900 S Wadsworth Blvd is within an 11 minute walk.
Commuting
With a TransitScore of 30, Avana Belmar has limited public transit, including 10 transit stops within 9.9 miles. Transit options include Lakewood/Wadsworth and Lamar.
Parks and Recreation
Recreational activities near Avana Belmar are plentiful. Discover 1 park within 3.2 miles, including Clements Community Center.
Airports
Living in Lakewood provides easy access to Denver International, located just 43 minutes from Avana Belmar.