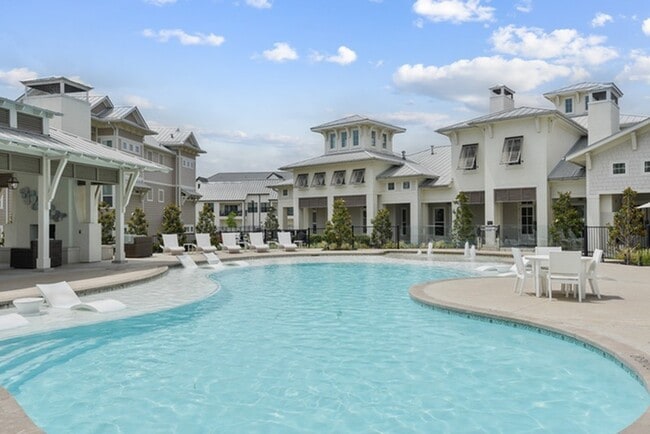
Edgewater
14201 N Interstate 35 Frontage Rd, Pflugerville, TX 78660
$941 - $3,812
Studio - 2 Beds

$941 - $3,812
Bedrooms
Studio - 2
Bathrooms
1 - 2
About this Rental
Pricing and Floor Plans
A.1
Show Floor Plan Details
A2.1
Show Floor Plan Details
A2.3
Show Floor Plan Details
A3.3
Show Floor Plan Details
A1.3
Show Floor Plan Details
A3.2
Show Floor Plan Details
A1.2
Show Floor Plan Details
A3.1
Show Floor Plan Details
A3.2.P
Show Floor Plan Details
A2.2
Show Floor Plan Details
C1
Show Floor Plan Details
A3.1.P
Show Floor Plan Details
B1
Show Floor Plan Details
B1.P
Show Floor Plan Details
Details
Lease Term Options
- 1 - 15 Month Leases
Property Information
- Built in 2018
- 328 units/3 stories
Fees and Policies
The fees below are based on community-supplied data independent market research.
Utilities & Essentials
- Package ServicesIncluded
- Trash Services - DoorstepIncluded
- Smart Home ServicesIncluded
- Pest Control ServicesIncluded
One-Time Basics
Due at Application
- Administrative Fee$150
- Application Fee$75
Due at Move-In
- Security Deposit (Refundable)$500
Covered
- Parking Fee$35 / mo
Comments
Max of 1
Garage
- Parking Fee$125 / mo
Comments
Max of 1
Additional Parking Options
- Other
Pet Fees
- Pet Fee$300 - $500Disclaimer: Price varies based on number of pets.
- Pet Rent$25 / mo
Cats
- Cats Allowed
Max of 3, 0 lbs. Weight Limit
Dogs
- Dogs Allowed
Max of 3, 0 lbs. Weight Limit
Restrictions
No Aggressive Breeds
Storage Unit
- Storage Fee$15 / mo
Situational
- Resident Change Fee$285 / occurrence
- Renters Liability Only - Non-Compliance$65 / occurrence
- Returned Payment Fee (NSF)$75 / occurrence
Property Fee Disclaimer: Total Monthly Leasing Price includes base rent, all monthly mandatory and any user-selected optional fees. Excludes variable, usage-based, and required charges due at or prior to move-in or at move-out. Security Deposit may change based on screening results, but total will not exceed legal maximums. Some items may be taxed under applicable law. Some fees may not apply to rental homes subject to an affordable program. All fees are subject to application and/or lease terms. Prices and availability subject to change. Resident is responsible for damages beyond ordinary wear and tear. Resident may need to maintain insurance and to activate and maintain utility services, including but not limited to electricity, water, gas, and internet, per the lease. Additional fees may apply as detailed in the application and/or lease agreement, which can be requested prior to applying. Pets: Pet breed and other pet restrictions apply. Rentable Items: All Parking, storage, and other rentable items are subject to availability. Final pricing and availability will be determined during lease agreement. See Leasing Agent for details.
Property Highlights
- 100% Smoke Free Community
- 9 Ft Ceilings

- Balma Grey Granite Countertops
- Bedroom Ceiling Fan
- Brushed Nickel or Chrome Hardware & Accents
- Built-in USB Ports
- Chrome Moen Gooseneck with Pull-down Faucet
- Complimentary Wi-Fi Throughout Clubhouse and Pool Area
- Connected Resident Lounge
- Controlled Access Parking
- Digital Resident Services, Communication, & Bill Pay
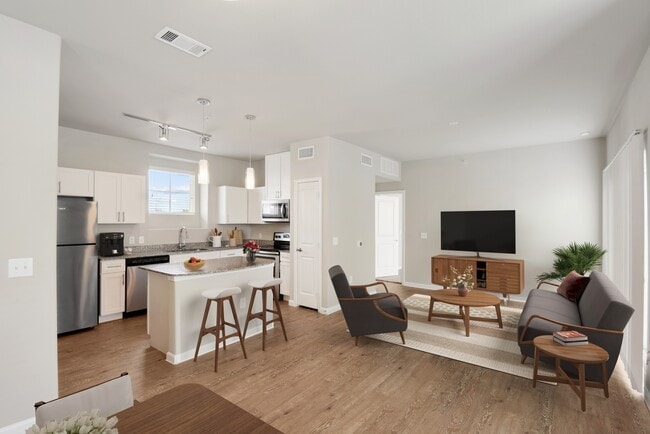
- Floating Kitchen Island
- Garages & Reserved Carport Parking
- Guest Parking
- Hassle-free Valet Trash Service
- In-home, Full-size Washer & Dryer
- Integrated Smart Home Technology with Keyless Entry
- Jogging Trail
- Large Open-concept Kitchens
- Modern Shaker Style Cabinetry
- Nearby Public Transportation
- Office Space with Built-ins
- Pedestrian-friendly Neighborhood
- Pendant & Track Lighting
- Pet-friendly Community with Pet Park & Spa
- Private Onsite Storage Units
- Private Yard
- Private Yard, Patio or Balcony
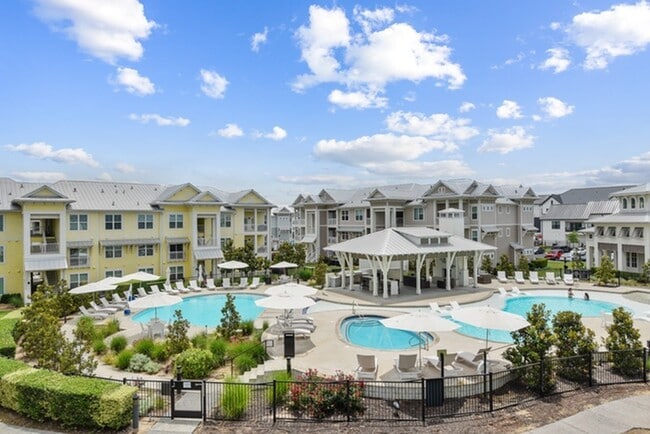

- Relaxing Pool with Tanning Ledge & Poolside Lounge
- Spin & Core Training Area
- Stainless Steel Whirlpool Appliance Package
- Undermount Bathroom Sink
- Undermount Kitchen Sink
- Walk-in Shower with Tile Surround
- WD_Hookup
- Well-equipped 24-hour Fitness Studio
- Wood-style Plank Floors
- Yoga & Interactive Flex Studio
Apartment Features
- Air Conditioning
- Balcony
- Ceiling Fans
- Dishwasher
- Disposal
- Double Pane Windows
- Double Vanities
- Freezer
- Granite Countertops
- High Ceilings
- Ice Maker
- Island Kitchen
- Kitchen
- Microwave
- Office
- Oven
- Patio
- Refrigerator
- Smoke Free
- Stainless Steel Appliances
- Storage Units
- Tub/Shower
- Vaulted Ceiling
- Views
- Vinyl Flooring
- Washer/Dryer
- Wi-Fi
- Window Coverings
- Yard
Community Features
- Clubhouse
- Conference Rooms
- Controlled Access
- Courtyard
- Fitness Center
- Garages
- Lounge
- Maintenance on site
- Online Services
- Package Service
- Planned Social Activities
- Pool
- Property Manager on Site
- Spa
- Trash Pickup - Door to Door
- Walking/Biking Trails
Map of Edgewater
Transit

Area Scores
Walkability
Fairly walkable40 / 100
Transit
Limited public transit20 / 100
Driveability
Exceptionally drivable100 / 100
Bikeability
Fairly bikeable40 / 100

Soundscore ™
Busy65 / 100

Contact
Pflugerville, TX 78660
- Sunday1:00 PM - 5:00 PM
- Monday12:00 PM - 6:00 PM
- Tuesday10:00 AM - 6:00 PM
- Wednesday10:00 AM - 6:00 PM
- Thursday10:00 AM - 6:00 PM
- Friday10:00 AM - 6:00 PM
- Saturday10:00 AM - 5:00 PM

Moving to Pflugerville, TX
Shopping Centers
Shoppers will appreciate Edgewater proximity to The Shops On Howard Lane and 1410 Wells Branch Pky. The Shops On Howard Lane is 1.9 miles away, and 1410 Wells Branch Pky is within a 15 minute walk.
Parks and Recreation
Recreational activities near Edgewater are plentiful. Discover 1 park within 3.6 miles, including Walnut Creek Park.
Airports
Living in Pflugerville provides easy access to Austin-Bergstrom International, located just 36 minutes from Edgewater.
Edgewater Gallery
Nearby Properties You Might Like
Within 50 Miles of Edgewater
Brio
Folio
95twenty Apartments
Spectra Parks
Postmaster Flats
Contact this Property
(737) 232-7198Tour Options:
In-Person
Open 10:00 AM - 6:00 PM Today