



CorporateHousing.com
0
  • Photo - Ashton

Ashton

301 Executive Park Blvd, San Francisco, CA 94134

Total Monthly Price

$4,529 - $5,913

12 Month Lease

Bedrooms

Studio - 2

Bathrooms

1 - 2

About this Rental

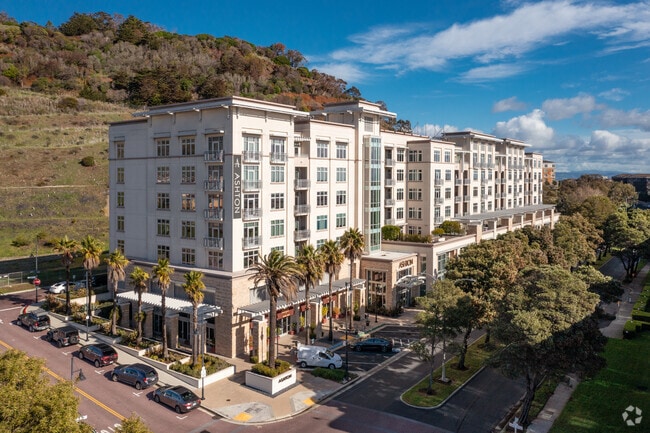
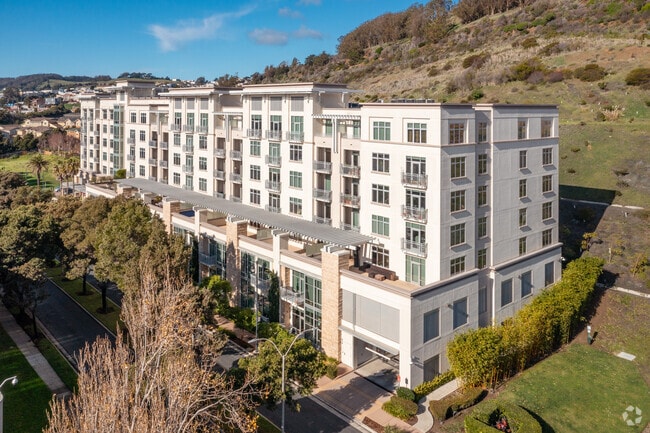
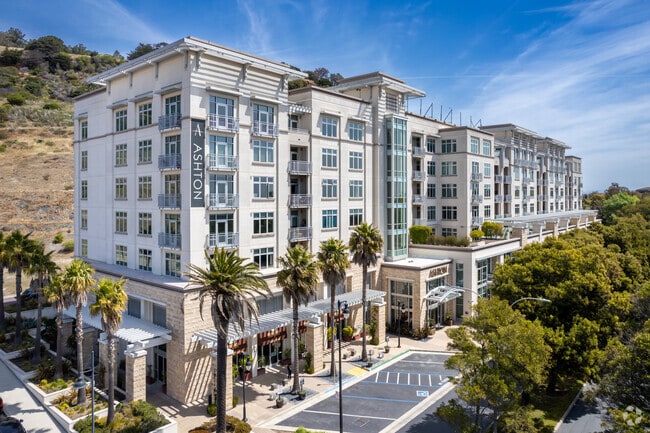
Ashton San Francisco's luxury apartments give you jump-to-it proximity to both downtown San Francisco, CA and Silicon Valley while also affording you the feel and relaxed calm of a bayside resort. Tucked into a hillside near Candlestick Park, Ashton San Francisco is both haven and hub -- an active, dynamic community where getting away from it all just means going home.

Ashton is located in San Francisco, California in the 94134 zip code. This apartment community was built in 2010 and has 7 stories with 110 units.

Pricing and Floor Plans

Rent Estimate
Cost Calculator: Estimate your monthly and one-time fees.

Floorplan A

Call for Rent
Studio, 1 Bath
768 Sq. Ft.
Available Soon

Floorplan K

$4,529
Total Monthly Price
1 Bed, 1 Bath
1,222 Sq. Ft.
1 Available Unit
Unit
Total Price
Sq. Ft.
Available

Floorplan C

Call for Rent
1 Bed, 1 Bath
844 Sq. Ft.
Available Soon

Floorplan B

Call for Rent
1 Bed, 1 Bath
787 Sq. Ft.
Available Soon

Floorplan D

Call for Rent
1 Bed, 1 Bath
1,032 Sq. Ft.
Available Soon

Floorplan E

Call for Rent
1 Bed, 1 Bath
1,047 Sq. Ft.
Available Soon

Floorplan F

Call for Rent
1 Bed, 1 Bath
1,046 Sq. Ft.
Available Soon

Floorplan H

Call for Rent
1 Bed, 1 Bath
1,133 Sq. Ft.
Available Soon

Floorplan I

Call for Rent
1 Bed, 1 Bath
1,219 Sq. Ft.
Available Soon

Floorplan L

Call for Rent
1 Bed, 1 Bath
1,238 Sq. Ft.
Available Soon

Floorplan J

Call for Rent
1 Bed, 1 Bath
1,259 Sq. Ft.
Available Soon

Floorplan G

Call for Rent
1 Bed, 1 Bath
994 Sq. Ft.
Available Soon

Floorplan Q

$5,913
Total Monthly Price
2 Beds, 2 Baths
1,630 Sq. Ft.
1 Available Unit
Unit
Total Price
Sq. Ft.
Available

Floorplan R

Call for Rent
2 Beds, 2 Baths
1,606 Sq. Ft.
Available Soon

Floorplan M

Call for Rent
2 Beds, 2 Baths
1,495 Sq. Ft.
Available Soon

Floorplan P

Call for Rent
2 Beds, 2 Baths
1,592 Sq. Ft.
Available Soon

Floorplan S

Call for Rent
2 Beds, 2 Baths
1,629 Sq. Ft.
Available Soon

Floorplan O

Call for Rent
2 Beds, 2 Baths
1,667 Sq. Ft.
Available Soon

Floorplan T

Call for Rent
2 Beds, 2 Baths
1,694 Sq. Ft.
Available Soon

Floorplan U

Call for Rent
2 Beds, 2 Baths
1,703 Sq. Ft.
Available Soon

Floorplan N

Call for Rent
2 Beds, 2 Baths
1,612 Sq. Ft.
Available Soon
* Price shown is total price based on community-supplied monthly required fees. Excludes user-selected optional fees and variable or usage-based fees and required charges due at or prior to move-in or at move-out. View Fees and Policies for details. Price, availability, fees, and any applicable rent special are subject to change without notice. * Square footage definitions vary. Displayed square footage is approximate.

Details

Lease Term Options

  • 12 mo

Property Information

  • Built in 2010
  • 110 units/7 stories

Fees and Policies

The fees below are based on community-supplied data independent market research.

Utilities & Essentials

  • Pest Control Services
    $2.05 / mo
  • Utility - Billing Administrative Fee
    $5.35 / mo
  • Utility - Electric - Third Party
    Varies / mo
  • Hot Water Energy
    Varies / mo
    Disclaimer: Utility apportionment is submetered water/gas/electric.
  • Utility - Water
    Varies / mo
    Disclaimer: Utility apportionment is submetered water/gas/electric.

One-Time Basics

Due at Application

  • Application Fee
    $35
  • Holding Deposit (Refundable)
    $500 - $1,000
    Max chargeable amount: $1,000
    Disclaimer: Price varies based on floor plan type/size.

Due at Move-In

  • Security Deposit (Refundable)
    $500 - $1,000
    Max chargeable amount: $1,000
    Disclaimer: Price varies based on floor plan type/size.

Due at Move-Out

  • Utility - Final Bill Fee
    $10

Property Fee Disclaimer: Total Monthly Leasing Price includes base rent, all monthly mandatory and any user-selected optional fees. Excludes variable, usage-based, and required charges due at or prior to move-in or at move-out. Security Deposit may change based on screening results, but total will not exceed legal maximums. Some items may be taxed under applicable law. Some fees may not apply to rental homes subject to an affordable program. All fees are subject to application and/or lease terms. Prices and availability subject to change. Resident is responsible for damages beyond ordinary wear and tear. Resident may need to maintain insurance and to activate and maintain utility services, including but not limited to electricity, water, gas, and internet, per the lease. Additional fees may apply as detailed in the application and/or lease agreement, which can be requested prior to applying. Pets: Pet breed and other pet restrictions apply. Rentable Items: All Parking, storage, and other rentable items are subject to availability. Final pricing and availability will be determined during lease agreement. See Leasing Agent for details.

Matterport 3D Tours

Property Highlights

  • 24 Hour Emergency Services
  • Additional Storage Available
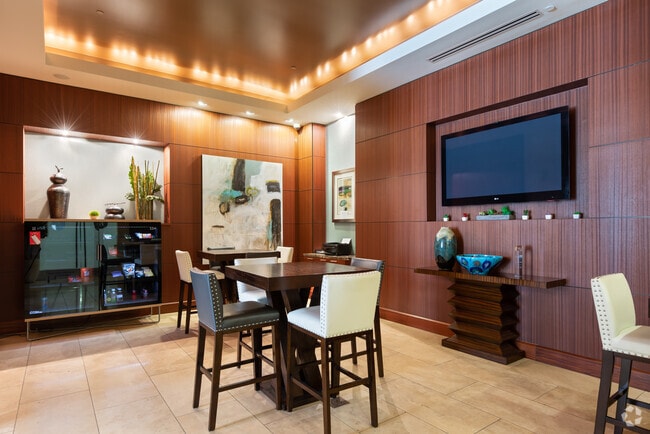
  • Clubhouse with Small Office Capabilities
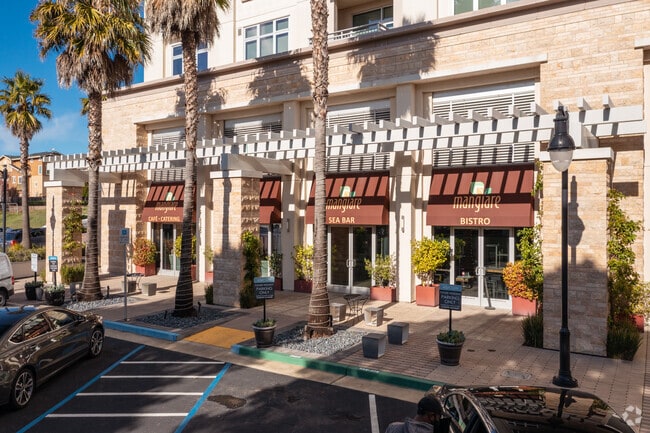
  • Coffee Bar
  • Complimentary BART & Caltrain Shuttle Service
  • Controlled Access Elevators
  • Elevated Living Resident App
  • Flex Work Space with Stockwell & Coffee Bar
  • Furnished and Short-Term Apartments Available
  • LEED Certified Community

Apartment Features

  • Air Conditioning
  • Dishwasher
  • Smoke Free
  • Washer/Dryer

Community Features

  • Bicycle Storage
  • Clubhouse
  • Controlled Access
  • Dry Cleaning Service
  • Fitness Center
  • Furnished Units Available
  • Planned Social Activities

Map of Ashton

Loading...

Transit

Subway
Arleta Station
3 min Drive
T Third Street - San Francisco Municipal Railway (MUNI Metro)
San Francisco Municipal Railway
Subway
Sunnydale Station
3 min Drive
T Third Street - San Francisco Municipal Railway (MUNI Metro)
San Francisco Municipal Railway
Commuter Rail
2 min Drive
Commuter Rail
8 min Drive
Airport
San Francisco International
14 min Drive
San Francisco International
Airport
Metro Oakland International
37 min Drive
Oakland International

Area Scores

Walkability

Fairly walkable40 / 100

Transit

Good public transit70 / 100

Driveability

Exceptionally drivable100 / 100

Bikeability

Moderately bikeable60 / 100

Scores provided by

Soundscore

Active71 / 100

Scores provided by
HowLoud
Greystar

Contact

Property Address:
301 Executive Park Blvd,
San Francisco, CA 94134
Phone Number: (341) 766-0754
More Information:
View Property Website
Office Hours
  • SundayCLOSED
  • MondayCLOSED
  • Tuesday9:00 AM - 6:00 PM
  • Wednesday9:00 AM - 6:00 PM
  • Thursday9:00 AM - 6:00 PM
  • Friday9:00 AM - 6:00 PM
  • Saturday10:00 AM - 5:00 PM

Renter Reviews

29 Ratings & Reviews

9/1/26

Verified Renter

Ashton is a great place to live and has a great community and is kept very clean. Friendly people that live in community and their pets. It’s a wonderful neighborhood and I’d recommend to my family, friends, associates and anyone looking for a top notch clean, safe place to live

Review from Apartments.com

1/5/26

Verified Renter

I love living at this location!!!

Review from Apartments.com

8/29/24

Verified Renter

The manager was helpful when I first went to view apartments. She was friendly and I appreciated that she took me on the tour even though my appointment was not showing on her calendar. I was happy that she showed me the apartment I am in now. I love it.

Review from Apartments.com

Property Manager at Ashton responded to this review

Hi, your review about Ashton San Francisco Apartments made our day! Thanks so much for taking the time to write. It's our pleasure to assist! Let us know if anything else comes up, and take care.

8/24/23

Verified Renter

We like the apartment and the maintenance. We are happy.

Review from Apartments.com

Property Manager at Ashton responded to this review

You're the best! We really appreciate the positive review. At Ashton San Francisco Apartments, it's our pleasure to serve. Hope we can be off assistance to you in the future! Best wishes from Ashton San Francisco Apartments.

5/11/23

Verified Renter

We have been living at Ashton for over 1 1/2 years now. It’s safe, clean, and well maintained. Priscilla and Rick are both amazing and take very good care of residents, always checking in on us when we walk by the office and always taking care of any issues immediately. We got pregnant and had our first born while living at Ashton, and I felt very safe in this community while pregnant and later with a newborn. Priscilla and Rick are the backbones of this place, and we are lucky to have an... amazing staff looking after everything.

Review from Apartments.com

Showing Results 1 - 5, Page 1 of 6

Moving to San Francisco, CA

Shopping Centers

Shoppers will appreciate Ashton proximity to Fashion Outlets San Francisco and 2600 Bay Shore Blvd. Fashion Outlets San Francisco is 0.8 miles away, and 2600 Bay Shore Blvd is within a 17 minute walk.

Commuting

With a TransitScore of 70, Ashton has good public transit, including 10 transit stops within 6.8 miles. Transit options include Bayshore Blvd & Areta Ave and Sunnydale Station.

Parks and Recreation

Recreational activities near Ashton are plentiful. Discover 2 parks within 4.7 miles, including Candlestick Point State Recreation Area and Heron's Head Park.

Airports

Living in San Francisco provides easy access to San Francisco International, located just 13 minutes from Ashton. Another nearby airport is Metro Oakland International, located 24.3 miles away.

Ashton Gallery

Nearby Properties You Might Like

Within 50 Miles of Ashton

Call